Spacious and full of character, this 4-bedroom, 2-bath home offers over 2,300 square feet on approximately 1 acre in the desirable Del-Com School District! From the moment you walk in, you'll appreciate the warm and inviting feel featuring beautiful wood floors, a cozy fireplace with insert, built-in bookcases, and a stunning mid-century modern style china cabinet that adds timeless charm. The kitchen offers great functionality with bar seating and opens nicely to the dining and family room areas, making it ideal for gatherings and everyday living. The partially finished basement provides additional entertaining space complete with a pool table and arcade game that stay with the home. Outside, the property truly shines with a 24x42 pole barn plus an attached 18x24 workshop equipped with a wood-burning stove, water, and electric. There's also an attached chicken coop and bonus storage space for all your hobbies and projects. The attached 2-car garage includes a sauna that remains with the property. The backyard deck is already set up for a 5x24 above-ground pool if the next owner chooses to install one. Immediate possession available and a 1-year home warranty is included. Plenty of space, unique features, and room to enjoy both indoors and out - this one is a must see!
Sold
$289,900
6409 N Old State Road 3, Muncie, IN 47303
4beds
2,740sqft
Residential, Single Family Residence
Built in 1959
1 Acres Lot
$290,000 Zestimate®
$106/sqft
$1,975 Estimated rent
Home value
$290,000
$273,000 - $307,000
$1,975/mo
Zestimate® history
Owner options
List your home for rent
$1,975/mo
Rent Zestimate®
Find your next renter with Zillow Rental Manager. Plus, with online applications, you can quickly screen prospective tenants – for free.
$1,975/mo
Rent Zestimate®
Refinance and save
$1,759/mo
Est. payment
Refinancing to a lower rate could help reduce your monthly payments and save thousands over the life of the loan.
$1,759/mo
Est. payment
Explore your selling options
Work with a Zillow partner agent
Leverage their expertise and Zillow's premium Showcase listings to get your home seen by more buyers.
Get startedList with your own agent
Get your home in front of millions of buyers by listing it on Zillow.
Learn how to do itSell it yourself
Take full control of how buyers see your home on Zillow by listing For Sale by Owner (FSBO).
List your homeWhat's special
Attached chicken coopCozy fireplace with insertWarm and inviting feelBonus storage spaceBuilt-in bookcasesBackyard deckBeautiful wood floors
Zillow last checked:
Listing updated:
Listed by:
Brad Taflinger 765-748-2104,
Taflinger Real Estate Group
Bought with:
Non-BLC Member
MIBOR REALTOR® Association
Source: MIBOR as distributed by MLS GRID,MLS#: 22102163
Facts & features
Interior
Bedrooms & bathrooms
- Bedrooms: 4
- Bathrooms: 2
- Full bathrooms: 2
- Main level bathrooms: 2
- Main level bedrooms: 3
Primary bedroom
- Level: Upper
- Area: 460 Square Feet
- Dimensions: 20x23
Bedroom 2
- Level: Main
- Area: 156 Square Feet
- Dimensions: 12x13
Bedroom 3
- Level: Main
- Area: 195 Square Feet
- Dimensions: 13x15
Bedroom 4
- Level: Main
- Area: 144 Square Feet
- Dimensions: 12x12
Dining room
- Level: Main
- Area: 368 Square Feet
- Dimensions: 16x23
Kitchen
- Level: Main
- Area: 100 Square Feet
- Dimensions: 10x10
Laundry
- Level: Main
- Area: 108 Square Feet
- Dimensions: 09x12
Living room
- Level: Main
- Area: 368 Square Feet
- Dimensions: 16x23
Office
- Level: Main
- Area: 40 Square Feet
- Dimensions: 05x08
Heating
- Forced Air, Natural Gas
Cooling
- Central Air
Appliances
- Included: Dishwasher, Dryer, Microwave, Electric Oven, Refrigerator, Washer, Water Heater, Water Softener Owned
- Laundry: Laundry Room, Main Level
Features
- Built-in Features, Walk-In Closet(s)
- Windows: WoodWorkStain/Painted
- Basement: Partial,Partially Finished
- Number of fireplaces: 1
- Fireplace features: Dining Room, Insert
Interior area
- Total structure area: 2,740
- Total interior livable area: 2,740 sqft
- Finished area below ground: 317
Property
Parking
- Total spaces: 2
- Parking features: Attached
- Attached garage spaces: 2
Features
- Levels: One and One Half
- Stories: 1
- Patio & porch: Patio
- Fencing: Fenced,Chain Link,Partial
Lot
- Size: 1 Acres
Details
- Parcel number: 180727200009000006
- Horse amenities: None
Construction
Type & style
- Home type: SingleFamily
- Architectural style: Other
- Property subtype: Residential, Single Family Residence
Materials
- Brick, Cedar, Vinyl Siding
- Foundation: Block
Condition
- New construction: No
- Year built: 1959
Utilities & green energy
- Water: Public, Private
Community & HOA
Community
- Subdivision: No Subdivision
HOA
- Has HOA: No
Location
- Region: Muncie
Financial & listing details
- Price per square foot: $106/sqft
- Tax assessed value: $289,000
- Annual tax amount: $4,722
- Date on market: 5/14/2026
- Cumulative days on market: 10 days
Price history
| Date | Event | Price |
|---|---|---|
| 6/26/2026 | Sold | $289,900$106/sqft |
Source:  MIBOR as distributed by MLS GRID #22102163 Report a problem MIBOR as distributed by MLS GRID #22102163 Report a problem | ||
| 5/26/2026 | Pending sale | $289,900 |
Source:  IRMLS #202618283 Report a problem IRMLS #202618283 Report a problem | ||
| 5/14/2026 | Listed for sale | $289,900 |
Source: IRMLS #202618283 Report a problem | ||
Public tax history
| Year | Property taxes | Tax assessment |
|---|---|---|
| 2025 | $1,902 +4.1% | $289,000 +21.5% |
| 2024 | $1,827 +1.8% | $237,900 +9% |
| 2023 | $1,795 -2.9% | $218,300 +4.3% |
| 2022 | $1,849 +24% | $209,400 +4.6% |
| 2021 | $1,491 -0.6% | $200,100 +19.9% |
| 2020 | $1,500 +4.2% | $166,900 -5% |
| 2019 | $1,440 +15.8% | $175,600 -0.5% |
| 2018 | $1,244 -8.1% | $176,400 +10.5% |
| 2017 | $1,354 -2.9% | $159,600 -2.9% |
| 2016 | $1,394 -0.8% | $164,300 +7.9% |
| 2014 | $1,406 +12.9% | $152,300 +1.2% |
| 2013 | $1,245 +18.9% | $150,500 +6.8% |
| 2012 | $1,047 -6.2% | $140,900 -0.9% |
| 2011 | $1,117 -29% | $142,200 -19.6% |
| 2010 | $1,574 +16.7% | $176,900 +8.3% |
| 2009 | $1,349 | $163,300 |
Find assessor info on the county website
Neighborhood: 47303
Nearby homes
- $174,0003 bd1 ba2.3k sqft6501 N Old State Road 3, Muncie, IN 47303Off Market
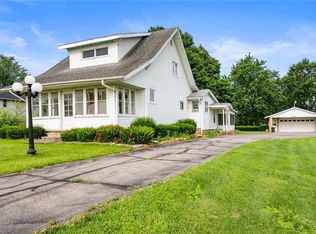
- $180,100-- bd2 ba2k sqft6417 N Old State Road 3, Muncie, IN 47303Off Market
- $215,2003 bd1 ba2.3k sqft6501 N Old State Route 3, Muncie, IN 47303Off Market

- $268,7003 bd2 ba2.9k sqft6601 N Old State Road 3, Muncie, IN 47303Off Market
- $55,70027.85 Acres6401 N Old State Road 3, Muncie, IN 47303Off Market
- $191,8003 bd1 ba2.2k sqft6401 N Old State Road 3, Muncie, IN 47303Off Market
- $268,8003 bd2 ba1.6k sqft5710 N Old State Road 3, Muncie, IN 47303Off Market
- $45,300-- bd1 ba980 sqft6104 N Old State Road 3, Muncie, IN 47303Off Market
Nearby schools
GreatSchools rating
- 7/10Royerton Elementary SchoolGrades: K-5Distance: 1 mi
- 7/10Delta Middle SchoolGrades: 6-8Distance: 3.6 mi
- 8/10Delta High SchoolGrades: 9-12Distance: 2.4 mi
Schools provided by the listing agent
- Middle: Delta Middle School
- High: Delta High School
Source: MIBOR as distributed by MLS GRID. This data may not be complete. We recommend contacting the local school district to confirm school assignments for this home.


Get pre-qualified for a loan
At Zillow Home Loans, we can pre-qualify you in as little as 5 minutes with no impact to your credit score.An equal housing lender. NMLS #10287.
- Indiana
- Delaware County
- Muncie
- 47303
- 6409 N Old State Road 3
Nearby cities
Nearby neighborhoods
Nearby zip codes
Other Muncie Topics
