Welcome to this inviting 3-bed, 2-bath, 1172 sq. ft. home in Black Hawk. The interior features new flooring, light fixtures, and energy-efficient windows that create a bright and welcoming atmosphere. The kitchen boasts modern appliances, ample cabinetry, and generous counter space. The dining area features an accent wall, adding a stylish touch. Outside, enjoy a fully fenced backyard with a 336 sq. ft. concrete patio and mature trees for shade and privacy. The property includes a detached 2-car garage with gate access. Conveniently located near I-90, just minutes from Rapid City. Book your showings today! Listed by Jeffery Christians, Real Broker LLC, and co-listed by Beth Staeckeler, RealBroker LLC, 631-902-6095
Sold for $260,000
$260,000
6409 Northdale Dr, Black Hawk, SD 57718
3beds
1,172sqft
Site Built
Built in 1990
8,712 Square Feet Lot
$293,400 Zestimate®
$222/sqft
$1,720 Estimated rent
Home value
$293,400
$279,000 - $308,000
$1,720/mo
Zestimate® history
Owner options
List your home for rent
$1,720/mo
Rent Zestimate®
Find your next renter with Zillow Rental Manager. Plus, with online applications, you can quickly screen prospective tenants – for free.
$1,720/mo
Rent Zestimate®
Refinance and save
$1,322/mo
Est. payment
Refinancing to a lower rate could help reduce your monthly payments and save thousands over the life of the loan.
$1,322/mo
Est. payment
Explore your selling options
Work with a Zillow partner agent
Leverage their expertise and Zillow's premium Showcase listings to get your home seen by more buyers.
Get startedList with your own agent
Get your home in front of millions of buyers by listing it on Zillow.
Learn how to do itSell it yourself
Take full control of how buyers see your home on Zillow by listing For Sale by Owner (FSBO).
List your homeWhat's special
Accent wallMature treesGenerous counter spaceLight fixturesGate accessReal brokerEnergy - efficient windows
Zillow last checked:
Listing updated:
Listed by:
Jeffery R Christians,
Real Broker Spearfish,
Beth Staeckeler,
Real Broker Spearfish
Bought with:
NON MEMBER
NON-MEMBER OFFICE
Source: Mount Rushmore Area AOR,MLS#: 80432
Facts & features
Interior
Bedrooms & bathrooms
- Bedrooms: 3
- Bathrooms: 2
- Full bathrooms: 2
- Main level bathrooms: 2
- Main level bedrooms: 3
Primary bedroom
- Level: Main
- Area: 132
- Dimensions: 11 x 12
Bedroom 2
- Level: Main
- Area: 110
- Dimensions: 10 x 11
Bedroom 3
- Level: Main
- Area: 90
- Dimensions: 10 x 9
Dining room
- Level: Main
- Area: 90
- Dimensions: 10 x 9
Kitchen
- Level: Main
- Dimensions: 12 x 9
Living room
- Level: Main
- Area: 208
- Dimensions: 13 x 16
Heating
- Electric, Baseboard
Cooling
- Wall Unit(s)
Appliances
- Included: Dishwasher, Refrigerator, Electric Range Oven
- Laundry: Main Level
Features
- Ceiling Fan(s)
- Flooring: Carpet, Vinyl
- Basement: Crawl Space
- Has fireplace: No
Interior area
- Total structure area: 1,172
- Total interior livable area: 1,172 sqft
Property
Parking
- Total spaces: 2
- Parking features: Two Car, Detached, Garage Door Opener
- Garage spaces: 2
Features
- Patio & porch: Open Patio
- Fencing: Chain Link
Lot
- Size: 8,712 Square Feet
Details
- Parcel number: 20550701
Construction
Type & style
- Home type: SingleFamily
- Architectural style: Ranch
- Property subtype: Site Built
Materials
- Frame
- Roof: Composition
Condition
- Year built: 1990
Community & HOA
Community
- Security: Smoke Detector(s)
- Subdivision: Northdale
Location
- Region: Black Hawk
Financial & listing details
- Price per square foot: $222/sqft
- Tax assessed value: $237,207
- Annual tax amount: $2,387
- Date on market: 6/4/2024
- Listing terms: Cash,New Loan
- Road surface type: Paved
Price history
| Date | Event | Price |
|---|---|---|
| 7/19/2024 | Sold | $260,000$222/sqft |
Source:  Mount Rushmore Area AOR #80432 Report a problem Mount Rushmore Area AOR #80432 Report a problem | ||
| 6/6/2024 | Contingent | $260,000$222/sqft |
Source: Mount Rushmore Area AOR #80432 Report a problem | ||
| 6/4/2024 | Listed for sale | $260,000+28.4%$222/sqft |
Source: Mount Rushmore Area AOR #80432 Report a problem | ||
| 11/4/2021 | Sold | $202,530+6.6%$173/sqft |
Source: Public Record Report a problem | ||
| 8/31/2021 | Pending sale | $190,000$162/sqft |
Source: Local MLS #155849 Report a problem | ||
| 8/24/2021 | Listed for sale | $190,000$162/sqft |
Source: Local MLS #155849 Report a problem | ||
| 4/10/2018 | Listing removed | $1,150$1/sqft |
Source: CC Property Mgmt, LLC Report a problem | ||
| 4/1/2018 | Listed for rent | $1,150$1/sqft |
Source: CC Property Mgmt, LLC Report a problem | ||
Public tax history
| Year | Property taxes | Tax assessment |
|---|---|---|
| 2025 | $2,387 +11% | $237,207 |
| 2024 | $2,150 +11.6% | $237,207 +15.8% |
| 2023 | $1,927 | $204,818 +17% |
| 2022 | -- | $175,068 +11.1% |
| 2021 | $2,338 +4.2% | $157,633 |
| 2020 | $2,243 +36.9% | $157,633 +7.9% |
| 2019 | $1,638 +10.6% | $146,064 +5% |
| 2018 | $1,480 | $139,108 +11% |
| 2017 | $1,480 | $125,290 +7% |
| 2016 | -- | $117,093 |
| 2015 | $1,539 | $117,093 +8.2% |
| 2013 | $1,539 | $108,262 |
Find assessor info on the county website
Neighborhood: 57718
Nearby homes
- $272,200-- bd-- ba1k sqft6405 Northdale Dr, Black Hawk, SD 57718Off Market
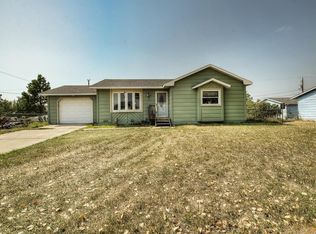
- $322,9002 bd2 ba850 sqft6413 Northdale Dr, Black Hawk, SD 57718Off Market
- $274,8002 bd1 ba864 sqft6401 Northdale Dr, Black Hawk, SD 57718Off Market
- $259,7003 bd1 ba864 sqft6408 Northdale Dr, Black Hawk, SD 57718Off Market
- $301,700-- bd-- ba-- sqft6404 Northdale Dr, Black Hawk, SD 57718Off Market
- $300,0003 bd2 ba1.1k sqft6417 Northdale Dr, Black Hawk, SD 57718Off Market
- $279,5002 bd2 ba828 sqft6412 Northdale Dr, Black Hawk, SD 57718Off Market
- $321,6003 bd2 ba1k sqft6400 Northdale Dr, Black Hawk, SD 57718Off Market
Nearby schools
GreatSchools rating
- 7/10Piedmont Valley Elementary - 05Grades: K-4Distance: 7.6 mi
- 6/10Williams Middle School - 02Grades: 5-8Distance: 21.1 mi
- 7/10Brown High School - 01Grades: 9-12Distance: 20.4 mi


Get pre-qualified for a loan
At Zillow Home Loans, we can pre-qualify you in as little as 5 minutes with no impact to your credit score.An equal housing lender. NMLS #10287.
- South Dakota
- Meade County
- Blackhawk
- 57718
- 6409 Northdale Dr
Nearby cities
Nearby neighborhoods
Nearby zip codes
Other Blackhawk Topics
