Skip main navigation
Off market
  • $1,095,600

    6409 Osprey Ln, Klamath Falls, OR 97601

    4beds
    4,691sqft
    SingleFamily
    Built in 2006
    0.7 Acres Lot
    $1,095,600 Zestimate®
    $234/sqft
    $4,770 Estimated rent

    Home value

    $1,095,600

    $1.02M - $1.18M

    $4,770/mo

    Zestimate® history
    Loading
    Loading...

    Owner options

    List your home for rent

    $4,770/mo

    Rent Zestimate®

    Find your next renter with Zillow Rental Manager. Plus, with online applications, you can quickly screen prospective tenants – for free.

    Learn more

    $4,770/mo

    Rent Zestimate®

    Refinance and save

    $5,265/mo

    Est. payment

    Refinancing to a lower rate could help reduce your monthly payments and save thousands over the life of the loan.

    See today's rates

    $5,265/mo

    Est. payment

    Explore your selling options

    Work with a Zillow partner agent

    Leverage their expertise and Zillow's premium Showcase listings to get your home seen by more buyers.

    Get started

    List with your own agent

    Get your home in front of millions of buyers by listing it on Zillow.

    Learn how to do it

    Sell it yourself

    Take full control of how buyers see your home on Zillow by listing For Sale by Owner (FSBO).

    List your home

    What's special

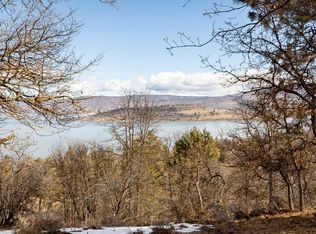
    This distinctive contemporary Craftsman home sits on top of the ridge at the Running Y Ranch Resort, formerly the Disney cattle ranch. Its sweeping views off the 64-foot veranda overlook Klamath Lake and beyond. To reach this custom designer property, you’ll wind along the Arnold Palmer 18-hole Golf Course, the only one in Oregon. You’ll pass the resort’s Lodge with its many amenities including Fitness Center, Wellness Spa, tennis & pickleball courts, stocked pond and more. As you enter the home, your eyes are immediately drawn to the breathtaking view of the lake framed by mature oak trees. The Great Room provides a spacious, open living space with 23’ ceiling and a wall of tall glass doors and windows that bring the outdoors in. Living and dining areas are distinguished by a soaring wood burning fireplace open to both sides. The Great Room has unique wall space for displaying private collections. There are 4 ensuite bedrooms (2 masters). 4½ bathrooms including a steam shower, gourmet kitchen, office, laundry room, 2 fireplaces and an expansive veranda for outside dining and entertaining. Exquisite detailing includes a gabled roof, dormers and hand-scraped warm toned wood flooring throughout the home. The gourmet kitchen has Wolf Dual-Fuel Range-6 Burners & Griddle, Sub-Zero Refrigerator, Miele Microwave Convection Oven, Steam Oven & Warming Drawer, Shaw Farm Sink, large island and floor to ceiling cabinetry. A separate dining space offers 180° unobstructed views and provides access to the grill area and veranda. The main floor master ensuite bedroom is a private domain with separate entrance to the veranda, lounging and dining spaces, walk-in closet and master bathroom with heated floors. The large walk-in shower has a bench with handheld shower head. Additionally, there is a substantial office, powder room & laundry room. There is an indoor/outdoor audio system and vac system. The custom stainless stair rail leads upstairs to the catwalk that overlooks the Great Room and to 3 ensuite bedrooms. The upstairs master suite is a private sanctuary with fireplace and private deck that has striking year-round views. The grand walk-in closet has floor to ceiling storage with glass enclosed hanging spaces. The master bath has heated marble floors, an infinity tub, aromatherapy steam shower and private W/C. The catwalk continues to a built-in office space with mountain views and 2 ensuite bedrooms. The catwalk is a perfect spot for a cozy library or yoga/workout area as upper windows offer another amazing view. Where all views highlight the natural beauty of the land, where eagles sail overhead, this is 6409 Osprey Lane.

    This property is off market, which means it's not currently listed for sale or rent on Zillow. This may be different from what's available on other websites or public sources.

    Facts & features

    Interior

    Bedrooms & bathrooms
    • Bedrooms: 4
    • Bathrooms: 5
    • Full bathrooms: 4
    • 1/2 bathrooms: 1
    Heating
    • Forced air, Gas
    Cooling
    • Central
    Appliances
    • Included: Dishwasher, Garbage disposal, Microwave, Range / Oven, Refrigerator
    Features
    • Flooring: Tile, Hardwood
    • Has fireplace: Yes
    Interior area
    • Total interior livable area: 4,691 sqft

    Property

    Parking
    • Total spaces: 2
    • Parking features: Garage - Attached
    Features
    • Levels: Two
    • Exterior features: Stone, Stucco, Wood
    • Has spa: Yes
    • Has view: Yes
    • View description: Territorial, Water, Mountain
    • Has water view: Yes
    • Water view: Water
    Lot
    • Size: 0.70 Acres
    Details
    • Parcel number: 00882919

    Construction

    Type & style
    • Home type: SingleFamily
    Materials
    • Foundation: Concrete
    • Roof: Asphalt
    Condition
    • Year built: 2006

    Utilities & green energy

    • Sewer: Community

    Community & neighborhood

    Community
    • Community features: Fitness Center
    Location
    • Region: Klamath Falls

    HOA & financial

    HOA
    • Has HOA: Yes
    • HOA fee: $113 monthly

    Other

    Other facts
    • Lot Size Source: (Assessor)
    • Style: See Remarks
    • Air Conditioning: Central
    • Sewer: Community
    • Property Type: Residential
    • Construction: Frame
    • Flooring: Tile, Wood
    • Exterior Features: Deck, Paved Driveway
    • Interior: Island, Alarm, Dbl. Paned Windows, Fireplace, Ceiling Fan(s), Vaulted Ceiling, Walk - In Closet, Garage Door Opener, Central Vacuum
    • Heat Type: Forced Air, Fireplace
    • Landscaping: Lawn, Sprinkler System
    • Lawn Type: Partial
    • Garage: Two Car
    • Kitchen: Main
    • Power Source: Public Utility
    • Roof: Composition
    • Possession: Close of Escrow
    • Master Bedroom: Main
    • View: Mountains, Water
    • Refrigerator Type: Built-In
    • Square Footage Source: Assessor
    • Status: Active
    • Entry: Main
    • Master Bath: Main
    • Heat Source: Natural Gas
    • Terrain: Wooded, Knoll
    • CC&R: Yes
    • Hot Water Heater Typ: Gas
    • Household Water Avlb: Community
    • Association: Klamath County Association of Realtors MLS
    • Levels: Two

    Price history

    DateEventPrice
    8/12/2021Sold$965,000-3%$206/sqft
    Source: Oregon Datashare #220126819 Report a problem
    7/21/2021Pending sale$995,000$212/sqft
    Source: Oregon Datashare #220126819 Report a problem
    7/16/2021Listed for sale$995,000$212/sqft
    Source: Oregon Datashare #220126819 Report a problem
    7/15/2021Pending sale$995,000$212/sqft
    Source: Oregon Datashare #220126819 Report a problem
    7/15/2021Listed for sale$995,000$212/sqft
    Source: Oregon Datashare #220126819 Report a problem
    7/14/2021Pending sale$995,000$212/sqft
    Source: Oregon Datashare #220126819 Report a problem
    7/8/2021Listed for sale$995,000+27.6%$212/sqft
    Source: Oregon Datashare #220126819 Report a problem
    4/1/2020Listing removed$779,500$166/sqft
    Source: Fisher Nicholson Realty, LLC #3004291 Report a problem
    7/15/2019Listed for sale$779,500-11.3%$166/sqft
    Source: Fisher Nicholson Realty, LLC #3004291 Report a problem
    7/6/2018Listing removed$2,500$1/sqft
    Source: Owner Report a problem
    6/6/2018Listed for rent$2,500+13.6%$1/sqft
    Source: Owner Report a problem
    4/26/2018Listing removed$879,000$187/sqft
    Source: Owner Report a problem
    3/16/2018Listed for sale$879,000-7.4%$187/sqft
    Source: Owner Report a problem
    9/27/2017Listing removed$2,200
    Source: Owner Report a problem
    9/12/2017Listed for rent$2,200
    Source: Owner Report a problem
    4/22/2015Listing removed$949,500$202/sqft
    Source: Jill Russel #85251 Report a problem
    6/8/2014Price change$949,500-0.1%$202/sqft
    Source: Fisher Nicholson Realty, LLC #85251 Report a problem
    6/11/2013Listed for sale$950,000-3%$203/sqft
    Source: John Doherty #83069 Report a problem
    5/30/2008Sold$979,500$209/sqft
    Source: Public Record Report a problem

    Public tax history

    YearProperty taxesTax assessment
    2024$6,707 +4.8%$594,340 +3%
    2023$6,402 +1.5%$577,030 +3%
    2022$6,305 +4.7%$560,230 +3%
    2021$6,024 +1.4%$543,920 +3%
    2020$5,941 +2.4%$528,080 +3%
    2019$5,800 +2.8%$512,700 +3%
    2018$5,643 $497,770 +3%
    2017$5,643 +6.1%$483,280 +3%
    2016$5,319 $469,210 +3%
    2015$5,319 +3.5%$455,550 +3%
    2014$5,137 +15.1%$442,290 +3%
    2013$4,465 $429,410 +3%
    2012-- $416,910 +3%
    2011$3,857 -0.2%$404,770
    2010$3,865 +1.5%$404,770 +6.1%
    2009$3,809 -6%$381,550
    2008$4,052 +4.3%$381,550 -1.8%
    2007$3,887 +50.1%$388,695 +50.1%
    2006$2,590 $258,963 +67.1%
    2004-- $155,000

    Find assessor info on the county website

    Neighborhood: Running Y Ranch

    Nearby schools

    GreatSchools rating
    Schools provided by the listing agent
    • District: KLAMATH FALLS CITY SCHOOLS

    Source: The MLS. This data may not be complete. We recommend contacting the local school district to confirm school assignments for this home.

    Get pre-qualified for a loan
    At Zillow Home Loans, we can pre-qualify you in as little as 5 minutes with no impact to your credit score.

    An equal housing lender. NMLS #10287.

    Sell for more on Zillow
    Get a Zillow Showcase℠ listing at no additional cost and you could sell for .
    $1,095,600
    2% more
    +$21,912
    With Zillow Showcase(estimated)
    $1,117,512