Skip main navigation
Sold
  • Listed by: John L. Scott, Inc. • Robin Root James
    Bought with: COMPASS
    $1,825,000

    6409 Ripley Lane SE, Renton, WA 98056

    4beds
    2,410sqft
    Single Family Residence
    Built in 1999
    0.42 Acres Lot
    $-- Zestimate®
    $757/sqft
    $4,050 Estimated rent

    Home value

    Not available

    Estimated sales range

    Not available

    $4,050/mo

    Zestimate® history
    Loading
    Loading...

    Owner options

    List your home for rent

    $4,050/mo

    Rent Zestimate®

    Find your next renter with Zillow Rental Manager. Plus, with online applications, you can quickly screen prospective tenants – for free.

    Learn more

    $4,050/mo

    Rent Zestimate®

    Refinance and save

    $12,067/mo

    Est. payment

    Refinancing to a lower rate could help reduce your monthly payments and save thousands over the life of the loan.

    See today's rates

    $12,067/mo

    Est. payment

    Explore your selling options

    Work with a Zillow partner agent

    Leverage their expertise and Zillow's premium Showcase listings to get your home seen by more buyers.

    Get started

    List with your own agent

    Get your home in front of millions of buyers by listing it on Zillow.

    Learn how to do it

    Sell it yourself

    Take full control of how buyers see your home on Zillow by listing For Sale by Owner (FSBO).

    List your home

    What's special

    Private swim beachEnsuite bathLarge walk-in closetMarble tile flooringSoaking jacuzzi tubExpansive walk-in showerOversized peninsula seating
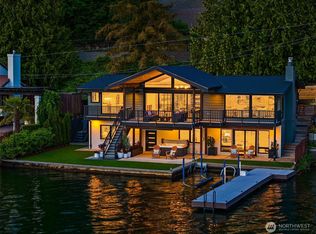
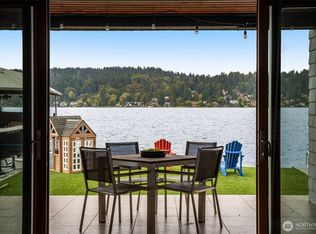
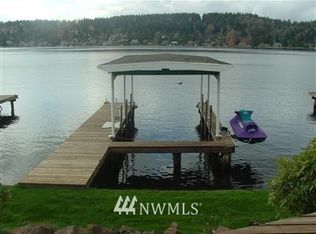
    Welcome to 140' of waterfront living! Positioned directly on the water, featuring a private dock with boat lift, it's own private swim beach, approximately 70' of boat mooring space with power. This residence delivers an exceptional lifestyle both indoors & out. Walls of windows frame expansive Lake Views from virtually every room. The heart of the home is designed for connection with an open-concept layout featuring a spacious kitchen with granite countertops, raised-panel cabinetry with glass-front display, marble tile flooring, oversized peninsula seating, and seamless access to entertaining spaces. Multiple bedrooms are thoughtfully positioned across levels providing flexibility for guests, work-from-home needs, and multigenerational living, including flexible bedroom spaces. The private primary suite offers a spacious waterfront retreat with oversized windows framing water views, a large walk-in closet, expansive walk-in shower, soaking jacuzzi tub, ensuite bath, and direct access to lower-level living spaces designed for relaxation and privacy. The waterfront decking extends your living outdoors with generous entertaining spaces positioned directly above the water, creating the perfect setting for dining, gathering, or enjoying lake life. Located just mins to Seahawks training facilities, Renton Landing, Bellevue, restaurants, shopping, Eastrail trails, and major commuting routes, this home delivers a rare combination of waterfront access, and everyday convenience.

    Zillow last checked:

    Listing updated:

    Listed by:

    Robin Root James,

    John L. Scott, Inc.,

    Esteban Rivera,

    John L. Scott, Inc.

    Bought with:

    Bao Quoc Kieu, 138326

    COMPASS

    Hal Bennett, 121316

    COMPASS

    Source: NWMLS as distributed by MLS GRID,MLS#: 2574233MLS Logo

    Facts & features

    Interior

    Bedrooms & bathrooms
    • Bedrooms: 4
    • Bathrooms: 3
    • Full bathrooms: 1
    • 3/4 bathrooms: 1
    • 1/2 bathrooms: 1
    • Main level bathrooms: 1
    • Main level bedrooms: 1
    Primary bedroom
    • Level: Lower
    Bedroom
    • Level: Lower
    Bedroom
    • Level: Main
    Bedroom
    • Level: Second
    Bathroom full
    • Level: Lower
    Bathroom three quarter
    • Level: Main
    Other
    • Level: Second
    Entry hall
    • Level: Main
    Great room
    • Level: Second
    Kitchen with eating space
    • Level: Second
    Living room
    • Level: Second
    Utility room
    • Level: Main
    Heating
    • Fireplace, Forced Air, See Remarks, Electric, Geothermal
    Cooling
    • Forced Air
    Appliances
    • Included: Dishwasher, Disposal, Dryer, Microwave, Refrigerator, Stove(s)/Range(s), Washer, Dishwasher(s), Dryer(s), Garbage Disposal, Microwave(s), Refrigerator(s), Washer(s), Water Heater: Electric, Water Heater Location: Primary Closet
    Features
    • Bath Off Primary, Dining Room
    • Flooring: Ceramic Tile, Hardwood, Marble
    • Doors: French Doors
    • Windows: Dbl Pane/Storm Window
    • Basement: None
    • Number of fireplaces: 1
    • Fireplace features: Wood Burning, Upper Level: 1, Fireplace
    Interior area
    • Total structure area: 2,410
    • Total interior livable area: 2,410 sqft

    Property

    Parking
    • Total spaces: 3
    • Parking features: Driveway, Attached Garage
    • Has attached garage: Yes
    • Covered spaces: 2
    • Uncovered spaces: 1
    Features
    • Levels: Multi/Split
    • Entry location: Main
    • Patio & porch: Bath Off Primary, Dbl Pane/Storm Window, Dining Room, Fireplace, French Doors, Jetted Tub, Security System, Sprinkler System, Vaulted Ceiling(s), Walk-In Closet(s), Water Heater, Wired for Generator
    • Spa features: Bath
    • Has view: Yes
    • View description: Lake, Territorial
    • Has water view: Yes
    • Water view: Lake
    • Waterfront features: Low Bank, Bulkhead, Lake
    • Frontage length: Waterfront Ft: 105
    Lot
    • Size: 0.42 Acres
    • Features: Dead End Street, Paved, Cable TV, Deck, Dock, Moorage, Sprinkler System
    • Topography: Level
    Details
    • Parcel number: 3343302150
    • Zoning description: Jurisdiction: City
    • Special conditions: Standard
    • Other equipment: Wired for Generator

    Construction

    Type & style
    • Home type: SingleFamily
    • Architectural style: Contemporary,Multi Level
    • Property subtype: Single Family Residence
    Materials
    • Metal/Vinyl, Wood Products
    • Roof: Metal
    Condition
    • Year built: 1999
    • Major remodel year: 1999

    Utilities & green energy

    • Electric: Company: Puget Sound Energy
    • Sewer: Sewer Connected, Company: Coal Creek
    • Water: Public, Company: Coal Creek
    • Utilities for property: Xfinity

    Community & HOA

    Community
    • Security: Security System
    • Subdivision: Renton
    Location
    • Region: Renton

    Financial & listing details

    • Price per square foot: $757/sqft
    • Date on market: 8/27/2026
    • Listing terms: Conventional
    • Inclusions: Dishwasher(s), Dryer(s), Garbage Disposal, Microwave(s), Refrigerator(s), Stove(s)/Range(s), Washer(s)

    Price history

    DateEventPrice
    10/1/2026Sold$1,825,000-3.9%$757/sqft
    Source: NWMLS as distributed by MLS GRID #2574233 Report a problem
    9/11/2026Pending sale$1,898,500$788/sqft
    Source: NWMLS as distributed by MLS GRID #2574233 Report a problem
    8/27/2026Listed for sale$1,898,500-17.5%$788/sqft
    Source: NWMLS as distributed by MLS GRID #2574233 Report a problem
    5/27/2026Listing removed$7,500$3/sqft
    Source: Zillow Rentals Report a problem
    5/3/2026Listed for rent$7,500$3/sqft
    Source: Zillow Rentals Report a problem
    4/3/2026Listing removed$7,500$3/sqft
    Source: Zillow Rentals Report a problem
    1/14/2026Listed for rent$7,500$3/sqft
    Source: Zillow Rentals Report a problem
    12/23/2025Listing removed$7,500$3/sqft
    Source: Zillow Rentals Report a problem
    9/10/2025Listed for rent$7,500$3/sqft
    Source: Zillow Rentals Report a problem
    3/24/2025Listing removed$7,500$3/sqft
    Source: Zillow Rentals Report a problem
    1/13/2025Listed for rent$7,500+15.4%$3/sqft
    Source: Zillow Rentals Report a problem
    1/11/2024Listing removed--
    Source: Zillow Rentals Report a problem
    11/2/2023Listed for rent$6,500-13.3%$3/sqft
    Source: Zillow Rentals Report a problem
    10/17/2023Listing removed--
    Source: Realogics Sothebys International Realty Report a problem
    9/6/2023Price change$2,299,988-4.2%$954/sqft
    Source: Realogics Sothebys International Realty #2077332 Report a problem
    8/11/2023Price change$2,399,998-4%$996/sqft
    Source: Realogics Sothebys International Realty #2077332 Report a problem
    7/10/2023Price change$2,499,997-3.8%$1,037/sqft
    Source: Realogics Sothebys International Realty #2077332 Report a problem
    6/8/2023Listing removed--
    Source: Zillow Rentals Report a problem
    6/7/2023Listed for sale$2,599,998+55.2%$1,079/sqft
    Source: Realogics Sothebys International Realty #2077332 Report a problem
    5/18/2023Listed for rent$7,500$3/sqft
    Source: Zillow Rentals Report a problem
    5/4/2023Listing removed--
    Source: Zillow Rentals Report a problem
    1/16/2023Price change$7,500-11.8%$3/sqft
    Source: Zillow Rentals Report a problem
    1/10/2023Price change$8,500+13.3%$4/sqft
    Source: Zillow Rentals Report a problem
    1/8/2023Listed for rent$7,500$3/sqft
    Source: Zillow Rentals Report a problem
    12/30/2022Listing removed--
    Source: Zillow Rentals Report a problem
    12/19/2022Listed for rent$7,500$3/sqft
    Source: Zillow Rentals Report a problem
    6/4/2018Sold$1,675,000$695/sqft
    Source: NWMLS as distributed by MLS GRID #1265431 Report a problem

    Public tax history

    Tax history is unavailable.

    Neighborhood: 98056

    Nearby schools

    GreatSchools rating
    Schools provided by the listing agent
    • Elementary: Hazelwood Elem
    • Middle: Risdon Middle School
    • High: Hazen Snr High

    Source: NWMLS as distributed by MLS GRID. This data may not be complete. We recommend contacting the local school district to confirm school assignments for this home.

    Get pre-qualified for a loan
    At Zillow Home Loans, we can pre-qualify you in as little as 5 minutes with no impact to your credit score.

    An equal housing lender. NMLS #10287.