Skip main navigation
Closed
  • $360,000

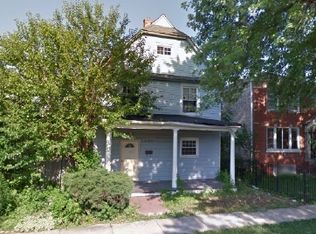
    6409 S Albany Ave, Chicago, IL 60629

    4beds
    1,830sqft
    Single Family Residence
    Built in 1894
    5,500 Square Feet Lot
    $361,600 Zestimate®
    $197/sqft
    $2,543 Estimated rent

    Home value

    $361,600

    $329,000 - $398,000

    $2,543/mo

    Zestimate® history
    Loading
    Loading...

    Owner options

    List your home for rent

    $2,543/mo

    Rent Zestimate®

    Find your next renter with Zillow Rental Manager. Plus, with online applications, you can quickly screen prospective tenants – for free.

    Learn more

    $2,543/mo

    Rent Zestimate®

    Refinance and save

    $2,539/mo

    Est. payment

    Refinancing to a lower rate could help reduce your monthly payments and save thousands over the life of the loan.

    See today's rates

    $2,539/mo

    Est. payment

    Explore your selling options

    Work with a Zillow partner agent

    Leverage their expertise and Zillow's premium Showcase listings to get your home seen by more buyers.

    Get started

    List with your own agent

    Get your home in front of millions of buyers by listing it on Zillow.

    Learn how to do it

    Sell it yourself

    Take full control of how buyers see your home on Zillow by listing For Sale by Owner (FSBO).

    List your home

    What's special

    Front yard landscapingFour spacious bedroomsNew modern laundry centerLuxurious primary suiteSpa-like bathStunning and fully-renovatedBeautiful move-in ready
    Welcome to this Beautiful, Move-in Ready, Two-Story, 4BD/2.5BA Single-Family Home set on a Rare Extra Wide Lot in Chicago Lawn. Stunning and fully-renovated, this property showcases modern design with quality craftmanship throughout. With four spacious bedrooms and two-and-a half bathrooms, this home provides the perfect balance of comfort and privacy. Featuring a brand-new roof, windows, insulation, HVAC, plumbing, electrical, flooring, and finishes. Fully renovated with approved plans and permits, this is a unique opportunity for homeowners and investors, ensuring quality and peace of mind. The open-concept main level offers a bright living room, dining area and a chef's kitchen featuring quartz countertops, custom cabinetry, and premium stainless-steel appliances. A sliding patio door opens to a new rear deck, ideal for outdoor entertaining. A first-floor bedroom and half bath provide versatile space for a home office, guest room or a large bedroom. A custom hardwood staircase leads to the second floor, where three spacious bedrooms await, including a luxurious primary suite with a spa-like bath, double-vanity, extended closet and storage space. A new, modern laundry center on this floor provides convenience for couples and families. Exterior upgrades include new concrete, a 3-gate privacy fence, front yard landscaping and a new rear deck. Set on a rare extra wide lot, the oversized yard provides endless possibilities, including gardens, recreation space, parking, or potential for an ADU. Prime location near Marquette Park, schools, shopping, transit, and Midway Airport. This gem will not last, don't miss it! Buyer may qualify for a $20,000 Home Purchase Assistance Grant from the Cook County Land Bank! Funds are available on a first-come, first-serve basis. Contact the agent today for more details and to schedule a private showing.

    Zillow last checked:

    Listing updated:

    Listed by:

    Lucas Alvarado 312-607-0203,

    Ready Properties Inc

    Bought with:

    Humberto Garcia

    At Home Realty Partners LLC

    Source: MRED as distributed by MLS GRID,MLS#: 12557869MLS Logo

    Facts & features

    Interior

    Bedrooms & bathrooms
    • Bedrooms: 4
    • Bathrooms: 3
    • Full bathrooms: 2
    • 1/2 bathrooms: 1
    Rooms
    • Room types: No additional rooms
    Primary bedroom
    • Features: Flooring (Luxury Vinyl), Bathroom (Full, Double Sink)
    • Level: Second
    • Area: 204 Square Feet
    • Dimensions: 17X12
    Bedroom 2
    • Features: Flooring (Luxury Vinyl)
    • Level: Second
    • Area: 132 Square Feet
    • Dimensions: 12X11
    Bedroom 3
    • Features: Flooring (Luxury Vinyl)
    • Level: Second
    • Area: 96 Square Feet
    • Dimensions: 8X12
    Bedroom 4
    • Features: Flooring (Luxury Vinyl)
    • Level: Main
    • Area: 126 Square Feet
    • Dimensions: 9X14
    Dining room
    • Features: Flooring (Luxury Vinyl)
    • Level: Main
    • Area: 252 Square Feet
    • Dimensions: 14X18
    Kitchen
    • Features: Flooring (Luxury Vinyl)
    • Level: Main
    • Area: 252 Square Feet
    • Dimensions: 14X18
    Living room
    • Features: Flooring (Luxury Vinyl)
    • Level: Main
    • Area: 204 Square Feet
    • Dimensions: 12X17
    Heating
    • Natural Gas
    Cooling
    • Central Air
    Appliances
    • Laundry: Upper Level, In Unit
    Features
    • Vaulted Ceiling(s), Open Floorplan, Quartz Counters
    • Flooring: Laminate
    • Windows: Drapes
    • Basement: Crawl Space
    • Attic: Unfinished
    Interior area
    • Total structure area: 0
    • Total interior livable area: 1,830 sqft

    Property

    Accessibility
    • Accessibility features: No Disability Access
    Features
    • Stories: 2
    • Patio & porch: Deck
    • Fencing: Wood
    Lot
    • Size: 5,500 Square Feet
    • Dimensions: 44x125
    Details
    • Parcel number: 19241100410000
    • Special conditions: None

    Construction

    Type & style
    • Home type: SingleFamily
    • Architectural style: Cape Cod
    • Property subtype: Single Family Residence
    Materials
    • Vinyl Siding
    • Foundation: Concrete Perimeter
    • Roof: Asphalt
    Condition
    • New construction: No
    • Year built: 1894
    • Major remodel year: 2025

    Utilities & green energy

    • Electric: 200+ Amp Service
    • Sewer: Public Sewer
    • Water: Lake Michigan, Public

    Community & HOA

    Community
    • Features: Park, Lake, Gated, Sidewalks, Street Lights, Street Paved
    HOA
    • Services included: None
    Location
    • Region: Chicago

    Financial & listing details

    • Price per square foot: $197/sqft
    • Annual tax amount: $3,430
    • Date on market: 1/30/2026
    • Listing terms: Conventional
    • Ownership: Fee Simple

    Price history

    DateEventPrice
    6/3/2026Sold$360,000-5%$197/sqft
    Source: MRED as distributed by MLS GRID #12557869 Report a problem
    5/20/2026Listing removed$379,000$207/sqft
    Source: MRED as distributed by MLS GRID #12557869 Report a problem
    4/18/2026Contingent$379,000$207/sqft
    Source: MRED as distributed by MLS GRID #12557869 Report a problem
    3/3/2026Price change$379,000-2.6%$207/sqft
    Source: MRED as distributed by MLS GRID #12557869 Report a problem
    1/30/2026Listed for sale$389,000-6.5%$213/sqft
    Source: MRED as distributed by MLS GRID #12557869 Report a problem
    1/28/2026Listing removed$415,900$227/sqft
    Source: MRED as distributed by MLS GRID #12536288 Report a problem
    12/26/2025Listed for sale$415,900$227/sqft
    Source: MRED as distributed by MLS GRID #12536288 Report a problem

    Public tax history

    Tax history is unavailable.

    Neighborhood: Marquette Park

    Nearby schools

    GreatSchools rating
    Schools provided by the listing agent
    • District: 299

    Source: MRED as distributed by MLS GRID. This data may not be complete. We recommend contacting the local school district to confirm school assignments for this home.

    Get a cash offer in 3 minutes
    Find out how much your home could sell for in as little as 3 minutes with a no-obligation cash offer.
    Estimated market value
    $361,600
    Get a cash offer in 3 minutes
    Find out how much your home could sell for in as little as 3 minutes with a no-obligation cash offer.
    Estimated market value
    $361,600