Skip main navigation
For sale
  • Price cut: $10K (7/8)
    $790,000

    6409 S HAZELTON Lane, Tempe, AZ 85283

    4beds
    2,434sqft
    : 
    Loading
    Get pre-qualified
    Single Family Residence
    Built in 1978
    10,106 Square Feet Lot
    $-- Zestimate®
    $325/sqft
    $-- HOA

    What's special

    Remodeled fireplaceCambria quartz countertopsFrench oak wood floorsStainless steel appliancesCarefully designed hardscape
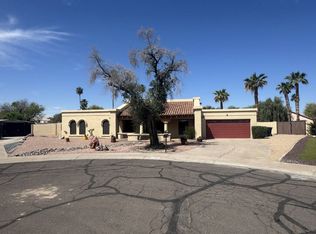
    Single Level oasis in Tempe featuring a sparkling PebbleTec pool with water feature! Stunning 2025 kitchen remodel complete with island, Cambria quartz countertops, & stainless steel appliances (new oven & dishwasher 2026)! **Furniture (with select exclusions) can convey with sale of home with offer that is acceptable to Seller!** Additional updates include a new water heater (2025), garage vehicle door (2023), & full flat roof replacement (2019)! Gather in the inviting living room featuring remodeled fireplace (2022) & French oak wood floors. Relax in the bedrooms offering upgraded plush carpeting. Enjoy outdoor living with the new gazebo (2024) and peaceful front courtyard with newer wood beams and carefully designed hardscape (2020). Conveniently located with easy access to the 101 and just minutes from Trader Joe's, Changing Hands Bookstore, Orangetheory Fitness, Club Pilates & Stroud Park!
    16 days
    |
    1,275
    |
    106
    |

    Likely to sell faster than

    Zillow last checked:

    Listing updated:

    Listed by:

    Nicole Courtney Kowal 480-705-9600,

    Weichert, Realtors - Courtney Valleywide

    Source: ARMLS,MLS#: 7044707MLS Logo

    Loading...

      Facts & features

      Interior

      Bedrooms & bathrooms
      • Bedrooms: 4
      • Bathrooms: 2
      • Full bathrooms: 2
      Heating
      • Electric
      Cooling
      • Central Air, Ceiling Fan(s)
      Appliances
      • Included: Dryer, Washer, Reverse Osmosis, Refrigerator, Dishwasher, Electric Oven, Water Softener Rented, Electric Cooktop, Water Purifier
      • Laundry: In Garage
      Features
      • Quartz Countertops, Eat-in Kitchen, Breakfast Bar, Kitchen Island, 3/4 Bath Master Bdrm
      • Flooring: Carpet, Tile, Wood
      • Windows: Double Pane Windows
      • Has basement: No
      • Number of fireplaces: 1
      • Fireplace features: Wood Burning, Living Room
      • Furnished: Yes
      Interior area
      • Total structure area: 2,434
      • Total interior livable area: 2,434 sqft

      Property

      Parking
      • Total spaces: 4
      • Parking features: Attached, Garage Door Opener, Direct Access
      • Attached garage spaces: 2
      • Uncovered spaces: 2
      Features
      • Stories: 1
      • Patio & porch: Covered
      • Exterior features: Storage
      • Has private pool: Yes
      • Pool features: Outdoor Pool, Play Pool
      • Spa features: None
      • Fencing: Block
      Lot
      • Size: 10,106 Square Feet
      • Features: Gravel/Stone Front, Gravel/Stone Back, Grass Front, Irrigation Front, Irrigation Back
      Details
      • Additional structures: Shed(s), Gazebo
      • Parcel number: 30149027

      Construction

      Type & style
      • Home type: SingleFamily
      • Architectural style: Territorial/Santa Fe
      • Property subtype: Single Family Residence
      Materials
      • Stucco, Wood Frame
      • Roof: Tile,Foam
      Condition
      • Year built: 1978

      Utilities & green energy

      • Sewer: Public Sewer
      • Water: City Water

      Community & HOA

      Community
      • Subdivision: CAMELOT VILLAGE UNIT 1
      HOA
      • Has HOA: No
      • Services included: No Fees
      Location
      • Region: Tempe

      Financial & listing details

      • Price per square foot: $325/sqft
      • Tax assessed value: $534,200
      • Annual tax amount: $3,284
      • Date on market: 6/24/2026
      • Cumulative days on market: 16 days
      • Listing terms: Cash,Conventional,1031 Exchange,FHA,VA Loan
      • Ownership: Fee Simple

        Estimated market value

        Not available

        Estimated sales range

        Not available

        Not available

        Price history

        DateEventPrice
        7/8/2026Price change$790,000-1.3%$325/sqft
        Source: ARMLS #7044707 Report a problem
        6/24/2026Listed for sale$800,000+120.7%$329/sqft
        Source: ARMLS #7044707 Report a problem
        6/30/2015Sold$362,500$149/sqft
        Source: ARMLS #5275645 Report a problem
        5/29/2015Pending sale$362,500$149/sqft
        Source: HomeSmart #5275645 Report a problem
        5/18/2015Price change$362,500-2%$149/sqft
        Source: HomeSmart #5275645 Report a problem
        5/6/2015Listed for sale$370,000+127.1%$152/sqft
        Source: HomeSmart #5275645 Report a problem
        11/4/2011Listing removed$162,900$67/sqft
        Source: isNowListed.com Report a problem
        11/3/2011Listed for sale$162,900-32.1%$67/sqft
        Source: isNowListed.com Report a problem
        9/30/2011Sold$239,900$99/sqft
        Source: ARMLS #4625286 Report a problem
        8/30/2011Price change$239,900-4%$99/sqft
        Source: HomeSmart #4625286 Report a problem
        8/25/2011Price change$249,900-3.8%$103/sqft
        Source: HomeSmart #4625286 Report a problem
        8/18/2011Price change$259,900-3.7%$107/sqft
        Source: HomeSmart #4625286 Report a problem
        8/3/2011Listed for sale$269,900+81.1%$111/sqft
        Source: HomeSmart #4625286 Report a problem
        6/10/2011Sold$149,000-4.4%$61/sqft
        Source: Public Record Report a problem
        4/8/2011Price change$155,900-4.3%$64/sqft
        Source: Pacific Arizona Realty #4556296 Report a problem
        3/11/2011Listed for sale$162,900-28.3%$67/sqft
        Source: foreclosure.com Report a problem
        2/16/2011Sold$227,250+16.5%$93/sqft
        Source: Public Record Report a problem
        9/5/2002Sold$195,000+24.2%$80/sqft
        Source: Public Record Report a problem
        4/3/1997Sold$157,000+20.8%$65/sqft
        Source: Public Record Report a problem
        6/4/1996Sold$130,000$53/sqft
        Source: Public Record Report a problem

        Public tax history

        YearProperty taxesTax assessment
        2025$3,266 +3.2%$53,420 -7.8%
        2024$3,164 +2.7%$57,950 +81.8%
        2023$3,081 +4.9%$31,880 -17.3%
        2022$2,936 -1.4%$38,530 +7.7%
        2021$2,978 +3.3%$35,760 +5%
        2020$2,884 +3.5%$34,060 +8%
        2019$2,787 $31,550 +7.6%
        2018$2,787 +4.3%$29,320 +6.4%
        2017$2,672 +6.7%$27,550 -0.2%
        2016$2,503 $27,610 +11.3%
        2015$2,503 $24,810 +20.7%
        2014-- $20,550 +9.7%
        2013-- $18,730 -14.3%
        2012-- $21,860 -15.2%
        2011-- $25,770 -10.9%
        2010-- $28,910 -4.1%
        2009-- $30,160 -13%
        2008-- $34,650 +15.5%
        2007-- $30,000 +50.8%
        2006-- $19,900
        2005-- $19,900 +15%
        2004-- $17,300
        2003-- $17,300 +22.7%
        2002-- $14,100
        Find assessor info on the county website

        Monthly payment

        Est. payment

        Payment breakdown

        Explore the cost of this home by adjusting the details. Changes won't be saved.
        All calculations are estimates and provided by Zillow, Inc. for informational purposes only. Actual amounts may vary.
        HOA fees may include property taxes on listings classified as Co-Ops. Contact the listing agent and/or owner for fee details.
        Mortgage interest rates are dependent on a number of factors, including credit score, down payment, and repayment length. Interest rate data provided by Zillow Group Marketplace, Inc. as of 1/1/1970 from various mortgage lenders with which we have lead or other similar arrangements; the Estimated Payment is an average of those rates.
        See how much you could borrow to make a competitive offer.

        Climate risks

        Neighborhood: Camelot Village

        Getting around

        55 / 100
        Somewhat Walkable
        34 / 100
        Some Transit
        63 / 100
        Bikeable

        Nearby schools

        GreatSchools rating
        Schools provided by the listing agent
        • Elementary: Kyrene del Norte School
        • Middle: Kyrene Middle School
        • High: Marcos De Niza High School
        • District: Kyrene Elementary District

        Source: ARMLS. This data may not be complete. We recommend contacting the local school district to confirm school assignments for this home.

        A local agent can set up tours, give advice and negotiate with sellers.

        Browse local experts

        Similar homes