Welcome to this gorgeous Toll Brothers home built in 2020, move-in ready for your family. This immaculate 4-bedroom, 3-bathroom residence well located on a huge corner lot in desirable Trailwoods subdivision. The floor plan has an open concept: Great room w/ fireplace opens to dining area, chef kitchen w/ island that would be perfect to spend time with loved ones. Enjoy a cozy study to read your favorite book. Private main floor office adds 2nd living space, main floor full bath for guests or multigenerational living. Flexible foyer & mudroom. The upgrades include 4 ft extended in great room, hardwood flooring, 10' ceiling heights, quartz kitchen & baths, tall & soft close cabinets, surround sound system, lighting fixture, bar fridge in master suite. Upstairs has 4 bedrooms, 2 baths. Primary suite boasts a large walk-in closet & ensuite bath. A convenient second-floor laundry room enhances everyday living. Professionally curated landscaping, ample natural light, and a spacious rear patio for BBQs overlooks grassy back yard. This sub close to downtown Ann Arbor for eating, shopping, and much more. Ann Arbor Schools, Ann Arbor mailing address. township taxes.
Sold for $616,000
$616,000
6409 S Trailwoods Dr, Ann Arbor, MI 48103
4beds
2,296sqft
Single Family Residence
Built in 2020
8,276 Square Feet Lot
$617,300 Zestimate®
$268/sqft
$3,471 Estimated rent
Home value
$617,300
$556,000 - $691,000
$3,471/mo
Zestimate® history
Owner options
List your home for rent
$3,471/mo
Rent Zestimate®
Find your next renter with Zillow Rental Manager. Plus, with online applications, you can quickly screen prospective tenants – for free.
$3,471/mo
Rent Zestimate®
Refinance and save
$4,358/mo
Est. payment
Refinancing to a lower rate could help reduce your monthly payments and save thousands over the life of the loan.
$4,358/mo
Est. payment
Explore your selling options
Work with a Zillow partner agent
Leverage their expertise and Zillow's premium Showcase listings to get your home seen by more buyers.
Get startedList with your own agent
Get your home in front of millions of buyers by listing it on Zillow.
Learn how to do itSell it yourself
Take full control of how buyers see your home on Zillow by listing For Sale by Owner (FSBO).
List your homeWhat's special
Zillow last checked:
Listing updated:
Listed by:
Caroline Chen 248-396-8881,
Crown Properties International
Bought with:
Caroline Chen, 6501227328
Crown Properties International
Source: Realcomp II,MLS#: 20261010403
Facts & features
Interior
Bedrooms & bathrooms
- Bedrooms: 4
- Bathrooms: 3
- Full bathrooms: 3
Primary bedroom
- Level: Second
- Area: 224
- Dimensions: 16 X 14
Bedroom
- Level: Second
- Area: 130
- Dimensions: 13 X 10
Bedroom
- Level: Second
- Area: 130
- Dimensions: 13 X 10
Bedroom
- Level: Second
- Area: 132
- Dimensions: 12 X 11
Primary bathroom
- Level: Second
Other
- Level: Second
Other
- Level: Entry
Dining room
- Level: Entry
- Area: 168
- Dimensions: 14 X 12
Flex room
- Level: Entry
- Area: 132
- Dimensions: 12 X 11
Great room
- Level: Entry
- Area: 224
- Dimensions: 16 X 14
Kitchen
- Level: Entry
- Area: 140
- Dimensions: 14 X 10
Heating
- Forced Air, Natural Gas
Cooling
- Ceiling Fans, Central Air
Appliances
- Included: Built In Gas Oven, Dishwasher, Disposal, Dryer, Free Standing Refrigerator, Gas Cooktop, Microwave, Range Hood, Washer
Features
- Basement: Unfinished
- Has fireplace: Yes
- Fireplace features: Great Room
Interior area
- Total interior livable area: 2,296 sqft
- Finished area above ground: 2,296
Property
Parking
- Total spaces: 2
- Parking features: Two Car Garage, Attached, Electricityin Garage
- Attached garage spaces: 2
Features
- Levels: Two
- Stories: 2
- Entry location: GroundLevelwSteps
- Exterior features: Lighting
- Pool features: None
Lot
- Size: 8,276 Square Feet
- Dimensions: 65 x 100 x 65 x 100
Details
- Parcel number: H00821375050
- Special conditions: Short Sale No,Standard
Construction
Type & style
- Home type: SingleFamily
- Architectural style: Colonial
- Property subtype: Single Family Residence
Materials
- Brick, Vinyl Siding
- Foundation: Basement, Poured
- Roof: Asphalt
Condition
- New construction: No
- Year built: 2020
Utilities & green energy
- Sewer: Public Sewer
- Water: Public
Community & HOA
Community
- Subdivision: TRAIL WOODS
HOA
- Has HOA: Yes
- HOA fee: $260 quarterly
Location
- Region: Ann Arbor
Financial & listing details
- Price per square foot: $268/sqft
- Tax assessed value: $280,600
- Annual tax amount: $12,679
- Date on market: 2/20/2026
- Cumulative days on market: 14 days
- Listing agreement: Exclusive Right To Sell
- Listing terms: Cash,Conventional,Va Loan
Price history
| Date | Event | Price |
|---|---|---|
| 4/6/2026 | Sold | $616,000-2%$268/sqft |
Source:  Realcomp II #20261010403 Report a problem Realcomp II #20261010403 Report a problem | ||
| 4/6/2026 | Pending sale | $628,800$274/sqft |
Source: Realcomp II #20261010403 Report a problem | ||
| 2/20/2026 | Listed for sale | $628,800+25.3%$274/sqft |
Source: Realcomp II #20261010403 Report a problem | ||
| 11/12/2020 | Sold | $502,000$219/sqft |
Source:  MichRIC #23087794 Report a problem MichRIC #23087794 Report a problem | ||
Public tax history
| Year | Property taxes | Tax assessment |
|---|---|---|
| 2025 | $11,882 | $280,600 +0.1% |
| 2024 | -- | $280,300 +5.3% |
| 2023 | -- | $266,300 +7.3% |
| 2022 | -- | $248,200 +1.6% |
| 2021 | -- | $244,400 +125% |
| 2020 | -- | $108,600 +155.5% |
| 2019 | -- | $42,500 +13.3% |
| 2018 | -- | $37,500 +50% |
| 2017 | -- | $25,000 |
Find assessor info on the county website
Neighborhood: 48103
Nearby homes
- $543,4004 bd3 ba2.2k sqft6421 S Trailwoods Dr, Ann Arbor, MI 48103Off Market
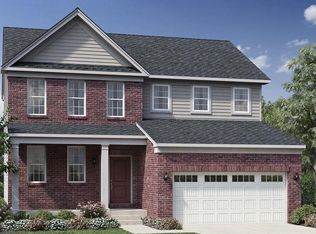
- $649,600-- bd-- ba-- sqft378 Trailwoods Ct, Ann Arbor, MI 48103Off Market
- $585,4004 bd3 ba2.5k sqft6212 Trailwoods Ct, Ann Arbor, MI 48103Off Market
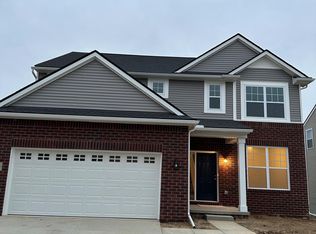
- $574,300-- bd-- ba-- sqft6443 S Trailwoods Dr, Ann Arbor, MI 48103Off Market
- $585,8004 bd3 ba2.1k sqft6387 S Trailwoods Dr, Ann Arbor, MI 48103Off Market
- $675,0005 bd4 ba3.6k sqft6416 S Trailwoods Dr, Ann Arbor, MI 48103Sold
- $646,7004 bd3 ba2.6k sqft382 Trailwoods Ct, Ann Arbor, MI 48103Off Market
- $514,9004 bd2 ba2.8k sqft6394 S Trailwoods Dr #6394, Ann Arbor, MI 48103Off Market
Nearby schools
GreatSchools rating
- 7/10Haisley Elementary SchoolGrades: K-5Distance: 4.1 mi
- 9/10Forsythe Middle SchoolGrades: 6-8Distance: 4.6 mi
- 10/10Skyline High SchoolGrades: 9-12Distance: 4.3 mi
Get a cash offer in 3 minutes
Find out how much your home could sell for in as little as 3 minutes with a no-obligation cash offer.
Estimated market value
$617,300
Get a cash offer in 3 minutes
Find out how much your home could sell for in as little as 3 minutes with a no-obligation cash offer.
Estimated market value
$617,300
- Michigan
- Washtenaw County
- Ann Arbor
- 48103
- 6409 S Trailwoods Dr
Nearby cities
Nearby neighborhoods
Nearby zip codes
Other Ann Arbor Topics
