Must-See SHOWSTOPPER! Step into your dream entertainer’s haven, perched high above the majestic Columbia River, where breathtaking panoramic views set the stage for an unforgettable lifestyle. From this exceptional vantage point, enjoy front-row seats to the enchanting Christmas Ships, spectacular Fourth of July fireworks, and the ever-changing river activity throughout the seasons. This stunning mid-modern home blends sophistication, comfort, and versatility across 2,896 sq. ft. of thoughtfully designed living space.The residence offers 5 bedrooms, 4 bathrooms, and not one—but two fully equipped kitchens, creating incredible flexibility for hosting, multi-generational living, or extended stays. Warmth and charm radiate throughout with two inviting fireplaces, perfect for cozy winter evenings, relaxed gatherings, or quiet nights at home.The upstairs primary suite is a serene private retreat with direct deck access—ideal for morning coffee, evening sunsets, and soaking in sweeping river vistas. Beautiful floors guide you through an expansive living room and elegant dining area, providing seamless flow for entertaining on any scale, from casual get-togethers to memorable holiday celebrations.The lower level offers endless possibilities with a fully independent suite featuring its own entrance, living area, and kitchen—ideal for guests, extended family, home office space, or potential supplemental income.Outdoors, the property shines with both beauty and purpose. Three storage sheds—one with power—offer ample space for tools, hobbies, or creative pursuits. The grounds feature multiple rainwater collection systems, sustainable landscaping, and an expansive deck overlooking mature trees and the ever-changing Columbia River below.Located in the highly sought-after Evergreen Hwy neighborhood, this rare offering delivers iconic views, flexible living, and timeless style—where every season brings something truly spectacular.
Sold
$855,000
6409 SE Evergreen Hwy, Vancouver, WA 98661
5beds
2,896sqft
Residential, Single Family Residence
Built in 1965
-- sqft lot
$865,200 Zestimate®
$295/sqft
$3,780 Estimated rent
Home value
$865,200
$822,000 - $917,000
$3,780/mo
Zestimate® history
Owner options
List your home for rent
$3,780/mo
Rent Zestimate®
Find your next renter with Zillow Rental Manager. Plus, with online applications, you can quickly screen prospective tenants – for free.
$3,780/mo
Rent Zestimate®
Refinance and save
$5,147/mo
Est. payment
Refinancing to a lower rate could help reduce your monthly payments and save thousands over the life of the loan.
$5,147/mo
Est. payment
Explore your selling options
Work with a Zillow partner agent
Leverage their expertise and Zillow's premium Showcase listings to get your home seen by more buyers.
Get startedList with your own agent
Get your home in front of millions of buyers by listing it on Zillow.
Learn how to do itSell it yourself
Take full control of how buyers see your home on Zillow by listing For Sale by Owner (FSBO).
List your homeWhat's special
Two inviting fireplacesBreathtaking panoramic viewsIconic viewsMultiple rainwater collection systemsBeautiful floorsSustainable landscapingSweeping river vistas
Zillow last checked:
Listing updated:
Listed by:
Brian Ruffalo 360-213-5797,
Windermere Northwest Living
Bought with:
Chelsey LaRowe, 20122204
Windermere Northwest Living
Source: RMLS (OR),MLS#: 116865518
Facts & features
Interior
Bedrooms & bathrooms
- Bedrooms: 5
- Bathrooms: 4
- Full bathrooms: 4
- Main level bathrooms: 2
Rooms
- Room types: Bedroom 4, Bedroom 5, 2nd Kitchen, Bedroom 2, Bedroom 3, Dining Room, Family Room, Kitchen, Living Room, Primary Bedroom
Primary bedroom
- Features: Deck, Hardwood Floors, Sliding Doors, High Ceilings, Suite, Walkin Closet, Walkin Shower
- Level: Main
- Area: 176
- Dimensions: 16 x 11
Bedroom 2
- Features: Hardwood Floors, Closet, High Ceilings
- Level: Main
- Area: 100
- Dimensions: 10 x 10
Bedroom 3
- Features: Beamed Ceilings, Sliding Doors, Closet, High Ceilings
- Level: Lower
- Area: 154
- Dimensions: 14 x 11
Bedroom 4
- Features: Closet
- Level: Lower
- Area: 121
- Dimensions: 11 x 11
Bedroom 5
- Features: Closet
- Level: Lower
- Area: 100
- Dimensions: 10 x 10
Dining room
- Features: Fireplace, Hardwood Floors, High Ceilings
- Level: Main
Family room
- Features: Beamed Ceilings, Fireplace
- Level: Lower
- Area: 264
- Dimensions: 22 x 12
Kitchen
- Features: Dishwasher, Disposal, Microwave, Builtin Oven, Double Oven, Double Sinks, Free Standing Refrigerator, High Ceilings, Vinyl Floor
- Level: Main
- Area: 120
- Width: 8
Living room
- Features: Deck, Sliding Doors, Laminate Flooring
- Level: Main
- Area: 264
- Dimensions: 22 x 12
Heating
- Mini Split, Zoned, Fireplace(s)
Cooling
- Has cooling: Yes
Appliances
- Included: Built In Oven, Dishwasher, Disposal, Double Oven, ENERGY STAR Qualified Appliances, Free-Standing Refrigerator, Microwave, Stainless Steel Appliance(s), Washer/Dryer, Electric Water Heater
- Laundry: Laundry Room
Features
- High Ceilings, High Speed Internet, Vaulted Ceiling(s), Closet, Double Vanity, Beamed Ceilings, Suite, Walk-In Closet(s), Walkin Shower
- Flooring: Hardwood, Laminate, Tile, Vinyl, Wood
- Doors: Sliding Doors
- Windows: Double Pane Windows, Vinyl Frames, Wood Frames
- Number of fireplaces: 2
- Fireplace features: Wood Burning
Interior area
- Total structure area: 2,896
- Total interior livable area: 2,896 sqft
Property
Parking
- Total spaces: 2
- Parking features: Driveway, Parking Pad, RV Access/Parking, Garage Door Opener, Attached
- Attached garage spaces: 2
- Has uncovered spaces: Yes
Accessibility
- Accessibility features: Garage On Main, Natural Lighting, Accessibility
Features
- Levels: Multi/Split
- Stories: 2
- Patio & porch: Covered Deck, Covered Patio, Deck, Porch
- Exterior features: Garden, Rain Barrel/Cistern(s), Yard
- Fencing: Fenced
- Has view: Yes
- View description: River, Territorial
- Has water view: Yes
- Water view: River
- Body of water: Columbia River
Lot
- Features: Sloped, Trees, Sprinkler, SqFt 10000 to 14999
Details
- Additional structures: Outbuilding, RVParking, ToolShed
- Parcel number: 035770072
- Zoning: R-4
Construction
Type & style
- Home type: SingleFamily
- Architectural style: Mid Century Modern
- Property subtype: Residential, Single Family Residence
Materials
- Lap Siding
- Foundation: Concrete Perimeter
- Roof: Built-Up
Condition
- Resale
- New construction: No
- Year built: 1965
Utilities & green energy
- Sewer: Public Sewer
- Water: Public
- Utilities for property: Cable Connected, Satellite Internet Service
Community & HOA
Community
- Security: Entry, Security Lights, Security System, Security System Owned
- Subdivision: Riverview
HOA
- Has HOA: No
Location
- Region: Vancouver
Financial & listing details
- Price per square foot: $295/sqft
- Tax assessed value: $686,449
- Annual tax amount: $6,700
- Date on market: 11/14/2025
- Cumulative days on market: 56 days
- Listing terms: Cash,Conventional
- Road surface type: Concrete, Paved
Price history
| Date | Event | Price |
|---|---|---|
| 2/20/2026 | Sold | $855,000-2.3%$295/sqft |
Source:  RMLS (OR) #116865518 Report a problem RMLS (OR) #116865518 Report a problem | ||
| 1/10/2026 | Pending sale | $875,000$302/sqft |
Source: RMLS (OR) #116865518 Report a problem | ||
| 11/22/2025 | Listed for sale | $875,000$302/sqft |
Source: RMLS (OR) #116865518 Report a problem | ||
| 11/19/2025 | Pending sale | $875,000$302/sqft |
Source: RMLS (OR) #116865518 Report a problem | ||
| 11/14/2025 | Listed for sale | $875,000+155.5%$302/sqft |
Source: RMLS (OR) #116865518 Report a problem | ||
| 1/20/2012 | Sold | $342,500-9.4%$118/sqft |
Source: RMLS (OR) #11593768 Report a problem | ||
| 8/16/2011 | Listed for sale | $378,000$131/sqft |
Source: Vflyer Homes #11593768 Report a problem | ||
Public tax history
| Year | Property taxes | Tax assessment |
|---|---|---|
| 2024 | $6,700 +9.4% | $686,449 +4.7% |
| 2023 | $6,125 +9.8% | $655,333 +3.6% |
| 2022 | $5,579 +4.9% | $632,680 +13.4% |
| 2021 | $5,317 +20.7% | $558,120 +11.3% |
| 2020 | $4,406 | $501,237 +16.5% |
| 2019 | $4,406 -1.3% | $430,296 -4.8% |
| 2018 | $4,466 -14.1% | $451,786 +3.4% |
| 2017 | $5,201 +16.2% | $436,923 +11.3% |
| 2016 | $4,477 +3.1% | $392,514 +7.9% |
| 2015 | $4,342 -2% | $363,809 +3.7% |
| 2014 | $4,430 | $350,930 +3.4% |
| 2013 | $4,430 +4.7% | $339,229 +4.9% |
| 2012 | $4,230 +4.1% | $323,407 +1.4% |
| 2011 | $4,062 +4.5% | $319,036 |
| 2010 | $3,888 -4.1% | $319,036 -8% |
| 2009 | $4,053 | $346,688 -20.9% |
| 2008 | -- | $438,500 |
| 2007 | -- | $438,500 +77% |
| 2005 | -- | $247,800 |
| 2004 | -- | $247,800 +20.3% |
| 2001 | $2,899 +0.4% | $205,900 |
| 2000 | $2,888 | $205,900 |
Find assessor info on the county website
Neighborhood: Riverview
Nearby homes
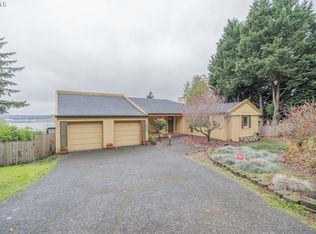
- $1,036,7005 bd4 ba3.3k sqft6401 SE Evergreen Hwy, Vancouver, WA 98661Off Market
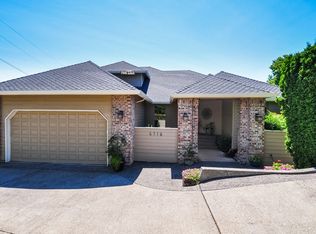
- $1,159,1005 bd3 ba4.2k sqft6415 SE Evergreen Hwy, Vancouver, WA 98661Off Market
- $---- bd-- ba-- sqft6516 E Evergreen Blvd, Vancouver, WA 98661Off Market
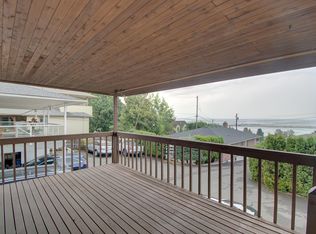
- $412,0002 bd2 ba1.4k sqft6510 E Evergreen Blvd, Vancouver, WA 98661Off Market
- $1,345,4005 bd4 ba3.7k sqft6315 SE Evergreen Hwy, Vancouver, WA 98661Off Market
- $534,3008 bd5 ba3.2k sqft6315 SE Evergreen Hwy, Vancouver, WA 98661Off Market
- $1,144,9004 bd4 ba3.5k sqft6316 SE Riverside Dr, Vancouver, WA 98661Off Market
- $836,8003 bd2 ba3.1k sqft6402 SE Riverside Dr, Vancouver, WA 98661Off Market
Nearby schools
GreatSchools rating
- 3/10Harney Elementary SchoolGrades: K-5Distance: 1.7 mi
- 2/10McLoughlin Middle SchoolGrades: 6-8Distance: 0.7 mi
- 1/10Fort Vancouver High SchoolGrades: 9-12Distance: 1.6 mi
Schools provided by the listing agent
- Elementary: Harney
- Middle: Mcloughlin
- High: Fort Vancouver
Source: RMLS (OR). This data may not be complete. We recommend contacting the local school district to confirm school assignments for this home.
Get a cash offer in 3 minutes
Find out how much your home could sell for in as little as 3 minutes with a no-obligation cash offer.
Estimated market value
$865,200
Get a cash offer in 3 minutes
Find out how much your home could sell for in as little as 3 minutes with a no-obligation cash offer.
Estimated market value
$865,200
- Washington
- Clark County
- Vancouver
- 98661
- Riverview
- 6409 SE Evergreen Hwy
Nearby cities
Nearby neighborhoods
Nearby zip codes
Other Vancouver Topics
