Skip main navigation
For sale
  • Price cut: $10K (7/8)
    $529,000

    6409 Shoreline Ct, Saint Cloud, FL 34771

    4beds
    2,022sqft
    : 
    Loading
    Get pre-qualified
    Single Family Residence
    Built in 2002
    0.62 Acres Lot
    $523,900 Zestimate®
    $262/sqft
    $80/mo HOA

    What's special

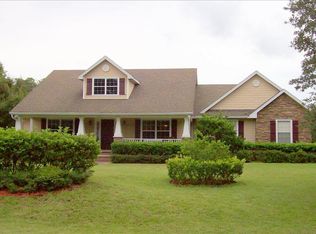
    Back on the Market as the buyers financing fell through, which means this beautiful home is available again - and currently the only home available in Northshore! Even better, it appraised OVER list price, showing incredible value for buyers. Situated on over 1/2 an acre, this immaculately maintained three bedroom, two bathroom home features an inviting open-concept layout with a designated office space. The interior has been recently painted and the bathrooms and kitchen have also been recently updated. The kitchen opens to the living and dining room and features beautiful quartz countertops and all new appliances. The spacious backyard offers plenty of room to relax or entertain, complete with a fire pit, jacuzzi, and ample parking. The community of Northshore offers exclusive lake access to Lake Lizzie with a private dock, boat ramp, and scenic walking trails. The location is centrally located near Lake Nona, downtown St. Cloud and the beaches.
    131 days
    |
    301
    |
    24
    |

    Zillow last checked:

    Listing updated:

    Listed by:

    Erika Brown 321-805-4392,

    TIE TEAM REALTY LLC 321-805-4392

    Source: Stellar MLS,MLS#: S5145648MLS LogoOriginating MLS: Osceola

      Facts & features

      Interior

      Bedrooms & bathrooms
      • Bedrooms: 4
      • Bathrooms: 2
      • Full bathrooms: 2
      Primary bedroom
      • Features: Walk-In Closet(s)
      • Level: First
      • Area: 199.2 Square Feet
      • Dimensions: 16.6x12
      Kitchen
      • Level: First
      • Area: 255.2 Square Feet
      • Dimensions: 11.6x22
      Living room
      • Level: First
      • Area: 338.47 Square Feet
      • Dimensions: 18.7x18.1
      Heating
      • Central
      Cooling
      • Central Air
      Appliances
      • Included: Dishwasher, Microwave, Range, Refrigerator
      • Laundry: Inside
      Features
      • Eating Space In Kitchen, High Ceilings, Kitchen/Family Room Combo, Walk-In Closet(s)
      • Flooring: Tile, Vinyl
      • Has fireplace: No
      Interior area
      • Total structure area: 2,714
      • Total interior livable area: 2,022 sqft

      Property

      Parking
      • Total spaces: 2
      • Parking features: Garage - Attached
      • Attached garage spaces: 2
      Features
      • Levels: One
      • Stories: 1
      • Exterior features: Fire Pit
      • Waterfront features: Lake, Lake Privileges
      • Body of water: LAKE LIZZIE
      Lot
      • Size: 0.62 Acres
      • Features: Oversized Lot
      Details
      • Parcel number: 022631443200010220
      • Zoning: OPUD
      • Special conditions: None

      Construction

      Type & style
      • Home type: SingleFamily
      • Property subtype: Single Family Residence
      Materials
      • Stucco
      • Foundation: Slab
      • Roof: Shingle
      Condition
      • New construction: No
      • Year built: 2002

      Utilities & green energy

      • Sewer: Septic Tank
      • Water: Well
      • Utilities for property: Electricity Connected

      Community & HOA

      Community
      • Features: Lake, Private Boat Ramp, Water Access
      • Pet fee: $0 monthly
      • Subdivision: NORTHSHORE STAGE 1
      HOA
      • Has HOA: Yes
      • Amenities included: Other
      • HOA fee: $80 monthly
      • HOA name: Shari Toler
      Location
      • Region: Saint Cloud

      Financial & listing details

      • Price per square foot: $262/sqft
      • Tax assessed value: $351,500
      • Annual tax amount: $4,815
      • Date on market: 3/11/2026
      • Cumulative days on market: 108 days
      • Listing terms: Cash,Conventional,FHA,VA Loan
      • Ownership: Fee Simple
      • Total actual rent: 0
      • Electric utility on property: Yes
      • Road surface type: Asphalt

        Estimated market value

        $523,900

        $498,000 - $550,000

        $2,404/mo

        Price history

        DateEventPrice
        7/8/2026Price change$529,000-1.9%$262/sqft
        Source: Stellar MLS #S5145648 Report a problem
        5/29/2026Price change$539,000-1.1%$267/sqft
        Source: Stellar MLS #S5145648 Report a problem
        5/15/2026Price change$545,000+1.1%$270/sqft
        Source: Stellar MLS #S5145648 Report a problem
        4/20/2026Pending sale$539,000$267/sqft
        Source: Stellar MLS #S5145648 Report a problem
        4/10/2026Price change$539,000-1.8%$267/sqft
        Source: Stellar MLS #S5145648 Report a problem
        4/6/2026Price change$548,9990%$272/sqft
        Source: Stellar MLS #S5145648 Report a problem
        3/26/2026Price change$549,000-0.9%$272/sqft
        Source: Stellar MLS #S5145648 Report a problem
        3/12/2026Listed for sale$554,000+42.1%$274/sqft
        Source: Stellar MLS #S5145648 Report a problem
        2/27/2024Listing removed$389,999-37.6%$193/sqft
        Source: Stellar MLS #O5982139 Report a problem
        11/28/2023Listing removed--
        Source: Stellar MLS #S5087060 Report a problem
        7/6/2023Listed for sale$625,000+63.2%$309/sqft
        Source: Stellar MLS #S5087060 Report a problem
        3/23/2022Sold$383,000-3%$189/sqft
        Source: Public Record Report a problem
        1/18/2022Pending sale$394,999$195/sqft
        Source: Stellar MLS #S5061341 Report a problem
        1/14/2022Price change$394,999+1.3%$195/sqft
        Source: Stellar MLS #S5061341 Report a problem
        12/4/2021Pending sale$389,999$193/sqft
        Source: Stellar MLS #O5982139 Report a problem
        11/18/2021Listed for sale$389,999$193/sqft
        Source: Stellar MLS #O5982139 Report a problem
        11/7/2021Pending sale$389,999$193/sqft
        Source: Stellar MLS #O5982139 Report a problem
        11/3/2021Listed for sale$389,999+63.2%$193/sqft
        Source: Stellar MLS #O5982139 Report a problem
        5/18/2015Sold$239,000$118/sqft
        Source: Stellar MLS #S4812063 Report a problem
        3/31/2015Pending sale$239,000$118/sqft
        Source: BHHS RESULTS REALTY #S4812063 Report a problem
        3/14/2015Listed for sale$239,000+735.7%$118/sqft
        Source: BHHS RESULTS REALTY #S4812063 Report a problem
        3/8/2002Sold$28,600$14/sqft
        Source: Public Record Report a problem

        Public tax history

        YearProperty taxesTax assessment
        2025$5,017 -8.4%$351,500 +0.1%
        2024$5,476 +0.2%$351,000 +1.2%
        2023$5,463 +23.8%$346,700 +25.3%
        2022$4,414 +5.8%$276,600 +8.8%
        2021$4,172 +9.5%$254,300 +12.6%
        2020$3,809 +1.2%$225,800 +2.5%
        2019$3,764 $220,300 +5.5%
        2018$3,764 +5.9%$208,800 +1.4%
        2017$3,555 -0.8%$205,900 +6%
        2016$3,583 +4.4%$194,300 +30.5%
        2015$3,433 +61.6%$148,895 +0.8%
        2014$2,124 $147,714 +1.5%
        2013-- $145,532 +1.7%
        2012-- $143,100 -3.9%
        2011-- $148,900 -5.3%
        2010-- $157,300 -18.3%
        2009-- $192,500 -27.3%
        2008-- $264,700 +6.4%
        2007-- $248,700 +17.3%
        2006-- $212,100 +21.1%
        2005-- $175,100 +18.2%
        2004-- $148,100
        Find assessor info on the county website

        Monthly payment

        Est. payment

        Payment breakdown

        Explore the cost of this home by adjusting the details. Changes won't be saved.
        All calculations are estimates and provided by Zillow, Inc. for informational purposes only. Actual amounts may vary.
        HOA fees may include property taxes on listings classified as Co-Ops. Contact the listing agent and/or owner for fee details.
        Mortgage interest rates are dependent on a number of factors, including credit score, down payment, and repayment length. Interest rate data provided by Zillow Group Marketplace, Inc. as of 1/1/1970 from various mortgage lenders with which we have lead or other similar arrangements; the Estimated Payment is an average of those rates.
        See how much you could borrow to make a competitive offer.

        Climate risks

        Neighborhood: 34771

        Getting around

        0 / 100
        Car-Dependent
        25 / 100
        Somewhat Bikeable

        Nearby schools

        GreatSchools rating
        Schools provided by the listing agent
        • Elementary: Hickory Tree Elem
        • Middle: Harmony Middle
        • High: Harmony High

        Source: Stellar MLS. This data may not be complete. We recommend contacting the local school district to confirm school assignments for this home.

        A local agent can set up tours, give advice and negotiate with sellers.

        Browse local experts

        Similar homes