Skip main navigation
Sold for $491,000
  • $491,000

    6409 Snowman Ct W, Columbia, MD 21045

    3beds
    1,560sqft
    Single Family Residence
    Built in 1977
    7,666 Square Feet Lot
    $460,300 Zestimate®
    $315/sqft
    $2,917 Estimated rent

    Home value

    $460,300

    $428,000 - $493,000

    $2,917/mo

    Zestimate® history
    Loading
    Loading...

    Owner options

    List your home for rent

    $2,917/mo

    Rent Zestimate®

    Find your next renter with Zillow Rental Manager. Plus, with online applications, you can quickly screen prospective tenants – for free.

    Learn more

    $2,917/mo

    Rent Zestimate®

    Refinance and save

    $3,085/mo

    Est. payment

    Refinancing to a lower rate could help reduce your monthly payments and save thousands over the life of the loan.

    See today's rates

    $3,085/mo

    Est. payment

    Explore your selling options

    Work with a Zillow partner agent

    Leverage their expertise and Zillow's premium Showcase listings to get your home seen by more buyers.

    Get started

    List with your own agent

    Get your home in front of millions of buyers by listing it on Zillow.

    Learn how to do it

    Sell it yourself

    Take full control of how buyers see your home on Zillow by listing For Sale by Owner (FSBO).

    List your home

    What's special

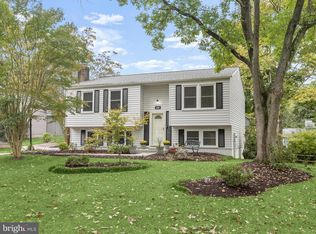
    Beautiful Split Level Home in Columbia. This home has everything you need and more. Located on a quiet cul-de sac in a great neighborhood. Enter on the main level to find a bright and gleamy Living Room with hardwood flooring and lots of windows. The kitchen features updated maple cabinets, and stainless steel appliances. Step out from the adjoining Dining Room to a huge private deck, which is perfect for entertaining or enjoying nature. Upstairs you will find the primary bedroom, and two additional bedrooms with ample living and closet space. Enjoy relaxing in the lower level family room with a wood burning fireplace, custom built bookshelf, and LVP flooring. Don't forget to check out the additional storage space under the stairs. There is also an enormous storage room accessible from the rear of the home, with plenty of space for your bikes, and other outdoor activity items, or it can function as the perfect workshop. Lots of other updates so you don't have to spend another dime living here, including New HVAC 2023, New Stainless Steel Stove, Washer & Dryer 2019, New Microwave 2023, Roof 2016.

    Zillow last checked:

    Listing updated:

    Listed by:

    Jatinder Singh 301-476-0501,

    Invision Realty Inc.

    Bought with:

    NON MEMBER, 0225194075

    Non Subscribing Office

    Source: Bright MLS,MLS#: MDHW2032234MLS Logo

    Facts & features

    Interior

    Bedrooms & bathrooms
    • Bedrooms: 3
    • Bathrooms: 2
    • Full bathrooms: 2
    Basement
    • Area: 0
    Heating
    • Forced Air, Electric
    Cooling
    • Central Air, Electric
    Appliances
    • Included: Dishwasher, Disposal, Dryer, Exhaust Fan, Microwave, Refrigerator, Cooktop, Washer, Electric Water Heater
    Features
    • Kitchen - Table Space, Dining Area, Floor Plan - Traditional, Dry Wall
    • Doors: Sliding Glass, Storm Door(s)
    • Windows: Vinyl Clad, Insulated Windows, Screens, Window Treatments
    • Basement: Connecting Stairway,Rear Entrance,Sump Pump,Finished,Walk-Out Access
    • Number of fireplaces: 1
    • Fireplace features: Screen
    Interior area
    • Total structure area: 1,560
    • Total interior livable area: 1,560 sqft
    • Finished area above ground: 1,560
    • Finished area below ground: 0

    Property

    Parking
    • Parking features: Off Street
    Accessibility
    • Accessibility features: None
    Features
    • Levels: Multi/Split,Three
    • Stories: 3
    • Patio & porch: Deck
    • Pool features: None
    • Fencing: Partial
    Lot
    • Size: 7,666 sqft
    • Features: Cul-De-Sac, Landscaped
    Details
    • Additional structures: Above Grade, Below Grade
    • Parcel number: 1416117196
    • Zoning: NT
    • Special conditions: Standard

    Construction

    Type & style
    • Home type: SingleFamily
    • Property subtype: Single Family Residence
    Materials
    • Aluminum Siding, Brick
    • Foundation: Concrete Perimeter, Slab
    • Roof: Asphalt
    Condition
    • New construction: No
    • Year built: 1977

    Utilities & green energy

    • Sewer: Public Sewer
    • Water: Public

    Community & neighborhood

    Location
    • Region: Columbia
    • Subdivision: Village Of Owen Brown

    Other

    Other facts
    • Listing agreement: Exclusive Agency
    • Ownership: Fee Simple

    Price history

    DateEventPrice
    10/6/2023Sold$491,000+3.4%$315/sqft
    Source: Bright MLS #MDHW2032234 Report a problem
    9/5/2023Contingent$474,900$304/sqft
    Source: Bright MLS #MDHW2032234 Report a problem
    8/25/2023Listed for sale$474,900$304/sqft
    Source: Bright MLS #MDHW2032234 Report a problem

    Public tax history

    Tax history is unavailable.

    Neighborhood: 21045

    Nearby schools

    GreatSchools rating
    Schools provided by the listing agent
    • District: Howard County Public School System

    Source: Bright MLS. This data may not be complete. We recommend contacting the local school district to confirm school assignments for this home.

    Get a cash offer in 3 minutes
    Find out how much your home could sell for in as little as 3 minutes with a no-obligation cash offer.
    Estimated market value
    $460,300
    Get a cash offer in 3 minutes
    Find out how much your home could sell for in as little as 3 minutes with a no-obligation cash offer.
    Estimated market value
    $460,300