**Offers received. Offer deadline: Monday, 1/12 at 6:00 PM***Gorgeous Colonial residence with eye-catching curb appeal, featuring a paver front walkway, manicured landscaping, retaining-wall garden beds, blue shutters, a portico entryway, charming gutter detailing, and a roof with a lifetime warranty, all set within the sought-after Village of River Hill. The newly painted interior showcases a traditional floor plan designed for comfortable everyday living and entertaining. Hardwood floors flow throughout the two-story foyer and continue into the formal living room, which opens seamlessly to the formal dining room accented by chair railing and lower wainscoting. The main level also includes a private study with French doors and custom built-in bookcases and a stylish powder room. The eat-in kitchen features a tray ceiling, a central island, a mosaic tile backsplash, abundant cabinetry and countertop space, stainless steel appliances, a breakfast bar, and a breakfast area with deck access. Open to the kitchen is the inviting family room with a gas fireplace and access to an impressive enclosed glass porch showcasing cathedral ceilings, panoramic windows, and skylights—ideal for year-round enjoyment. The upper level offers four carpeted bedrooms and two full bathrooms. The primary suite is highlighted by an arched entry with elegant columns, a sitting room, two walk-in closets, and a private ensuite bathroom with a soaking tub, dual-sink vanity, and separate shower. The second full bathroom features a separate vanity area with an additional sink, providing added convenience and functionality. The lower level expands the living space with a recreation room featuring a built-in entertainment center/theater area, a versatile bonus room, an exercise room with a sink and walk-out exterior access, a full bathroom, a laundry area, and a fifth bedroom. Outdoor living includes a spacious open-air deck overlooking the fully fenced backyard, as well as a lower level patio with a ceiling fan—perfect for relaxing or entertaining. Community amenities in the Village of River Hill include scenic paths, a meeting room, tot lots and playgrounds, and membership opportunities for the community pool and golf course.
Sold for $1,175,000
Street View
$1,175,000
6409 Summer Sunrise Dr, Columbia, MD 21044
5beds
3,963sqft
Single Family Residence
Built in 1994
9,235 Square Feet Lot
$1,200,600 Zestimate®
$296/sqft
$4,990 Estimated rent
Home value
$1,200,600
$1.13M - $1.27M
$4,990/mo
Zestimate® history
Owner options
List your home for rent
$4,990/mo
Rent Zestimate®
Find your next renter with Zillow Rental Manager. Plus, with online applications, you can quickly screen prospective tenants – for free.
$4,990/mo
Rent Zestimate®
Refinance and save
$8,816/mo
Est. payment
Refinancing to a lower rate could help reduce your monthly payments and save thousands over the life of the loan.
$8,816/mo
Est. payment
Explore your selling options
Work with a Zillow partner agent
Leverage their expertise and Zillow's premium Showcase listings to get your home seen by more buyers.
Get startedList with your own agent
Get your home in front of millions of buyers by listing it on Zillow.
Learn how to do itSell it yourself
Take full control of how buyers see your home on Zillow by listing For Sale by Owner (FSBO).
List your homeWhat's special
Central islandBlue shuttersTwo walk-in closetsVersatile bonus roomRetaining-wall garden bedsPortico entrywayNewly painted interior
Zillow last checked:
Listing updated:
Listed by:
Bob Lucido 410-465-6900,
Keller Williams Lucido Agency,
Listing Team: Keller Williams Lucido Agency, Co-Listing Agent: Mitchelle Ann Santayana 443-900-4056,
Keller Williams Lucido Agency
Bought with:
Brian Saver, 660310
Long & Foster Real Estate, Inc.
Source: Bright MLS,MLS#: MDHW2062190
Facts & features
Interior
Bedrooms & bathrooms
- Bedrooms: 5
- Bathrooms: 4
- Full bathrooms: 3
- 1/2 bathrooms: 1
- Main level bathrooms: 1
Rooms
- Room types: Living Room, Dining Room, Primary Bedroom, Bedroom 2, Bedroom 3, Bedroom 4, Bedroom 5, Kitchen, Family Room, Foyer, Breakfast Room, Study, Sun/Florida Room, Exercise Room, Laundry, Other, Recreation Room, Bonus Room, Primary Bathroom, Full Bath, Half Bath
Primary bedroom
- Features: Flooring - Carpet, Attached Bathroom, Ceiling Fan(s), Crown Molding, Primary Bedroom - Dressing Area, Primary Bedroom - Sitting Area, Walk-In Closet(s)
- Level: Upper
- Area: 221 Square Feet
- Dimensions: 17 X 13
Bedroom 2
- Features: Flooring - Carpet, Lighting - Ceiling
- Level: Upper
- Area: 165 Square Feet
- Dimensions: 15 X 11
Bedroom 3
- Features: Flooring - Carpet, Ceiling Fan(s)
- Level: Upper
- Area: 156 Square Feet
- Dimensions: 13 X 12
Bedroom 4
- Features: Flooring - Carpet, Ceiling Fan(s)
- Level: Upper
- Area: 121 Square Feet
- Dimensions: 11 X 11
Bedroom 5
- Features: Flooring - Luxury Vinyl Tile, Lighting - Ceiling
- Level: Lower
- Area: 176 Square Feet
- Dimensions: 11 X 16
Primary bathroom
- Features: Flooring - Ceramic Tile, Soaking Tub, Bathroom - Walk-In Shower, Cathedral/Vaulted Ceiling, Countertop(s) - Solid Surface, Double Sink, Lighting - Ceiling
- Level: Upper
Bonus room
- Features: Flooring - Luxury Vinyl Tile
- Level: Lower
- Area: 112 Square Feet
- Dimensions: 8 X 14
Breakfast room
- Features: Flooring - HardWood, Crown Molding
- Level: Main
- Area: 130 Square Feet
- Dimensions: 13 X 10
Dining room
- Features: Flooring - HardWood, Chair Rail, Lighting - Ceiling, Crown Molding
- Level: Main
- Area: 156 Square Feet
- Dimensions: 13 X 12
Exercise room
- Features: Flooring - Ceramic Tile, Lighting - Ceiling
- Level: Lower
- Area: 228 Square Feet
- Dimensions: 19 X 12
Family room
- Features: Flooring - HardWood, Fireplace - Gas, Crown Molding, Recessed Lighting
- Level: Main
- Area: 247 Square Feet
- Dimensions: 19 X 13
Foyer
- Features: Flooring - HardWood, Chair Rail, Cathedral/Vaulted Ceiling
- Level: Main
- Area: 99 Square Feet
- Dimensions: 11 X 9
Other
- Features: Flooring - Ceramic Tile, Bathroom - Tub Shower, Countertop(s) - Quartz, Lighting - Wall sconces
- Level: Lower
Other
- Features: Flooring - Ceramic Tile, Bathroom - Tub Shower, Countertop(s) - Quartz, Double Sink, Lighting - Wall sconces, Lighting - Ceiling
- Level: Upper
Half bath
- Features: Flooring - HardWood, Granite Counters, Lighting - Ceiling
- Level: Main
Kitchen
- Features: Flooring - HardWood, Breakfast Room, Granite Counters, Crown Molding, Dining Area, Kitchen Island, Eat-in Kitchen, Kitchen - Gas Cooking, Recessed Lighting, Pantry, Breakfast Bar
- Level: Main
- Area: 225 Square Feet
- Dimensions: 15 X 15
Laundry
- Features: Flooring - Concrete, Lighting - Ceiling
- Level: Lower
- Area: 165 Square Feet
- Dimensions: 15 X 11
Living room
- Features: Flooring - HardWood, Crown Molding, Recessed Lighting
- Level: Main
- Area: 204 Square Feet
- Dimensions: 17 X 12
Other
- Features: Cathedral/Vaulted Ceiling, Flooring - Carpet, Recessed Lighting
- Level: Upper
- Area: 154 Square Feet
- Dimensions: 14 X 11
Recreation room
- Features: Built-in Features, Flooring - Ceramic Tile, Lighting - Ceiling
- Level: Lower
- Area: 187 Square Feet
- Dimensions: 17 X 11
Study
- Features: Flooring - HardWood, Built-in Features, Crown Molding, Lighting - Ceiling
- Level: Main
- Area: 140 Square Feet
- Dimensions: 14 X 10
Other
- Features: Flooring - Carpet, Cathedral/Vaulted Ceiling, Ceiling Fan(s), Recessed Lighting, Skylight(s)
- Level: Main
- Area: 256 Square Feet
- Dimensions: 16 X 16
Heating
- Forced Air, Natural Gas
Cooling
- Central Air, Ceiling Fan(s), Electric
Appliances
- Included: Microwave, Dishwasher, Disposal, Dryer, Energy Efficient Appliances, Freezer, Self Cleaning Oven, Oven/Range - Gas, Refrigerator, Stainless Steel Appliance(s), Washer, Water Dispenser, Water Heater, Gas Water Heater
- Laundry: In Basement, Laundry Room
Features
- Kitchen Island, Primary Bath(s), Recessed Lighting, Walk-In Closet(s), Attic, Breakfast Area, Built-in Features, Ceiling Fan(s), Chair Railings, Crown Molding, Dining Area, Family Room Off Kitchen, Open Floorplan, Floor Plan - Traditional, Formal/Separate Dining Room, Upgraded Countertops, Bar, 2 Story Ceilings, Dry Wall, 9'+ Ceilings, High Ceilings, Vaulted Ceiling(s)
- Flooring: Hardwood, Luxury Vinyl, Carpet, Ceramic Tile, Wood
- Doors: French Doors, Sliding Glass, Atrium
- Basement: Finished,Combination,Connecting Stairway,Full,Heated,Improved,Interior Entry,Exterior Entry,Rear Entrance,Sump Pump,Walk-Out Access,Windows
- Number of fireplaces: 1
- Fireplace features: Brick, Mantel(s), Wood Burning, Gas/Propane
Interior area
- Total structure area: 4,316
- Total interior livable area: 3,963 sqft
- Finished area above ground: 2,904
- Finished area below ground: 1,059
Property
Parking
- Total spaces: 4
- Parking features: Garage Faces Front, Garage Door Opener, Concrete, Attached, Driveway
- Attached garage spaces: 2
- Uncovered spaces: 2
Accessibility
- Accessibility features: None
Features
- Levels: Three
- Stories: 3
- Patio & porch: Deck, Patio
- Pool features: Community
- Fencing: Picket
- Has view: Yes
- View description: Trees/Woods
Lot
- Size: 9,235 Square Feet
- Features: Suburban
Details
- Additional structures: Above Grade, Below Grade
- Parcel number: 1415105720
- Zoning: NT
- Special conditions: Standard
Construction
Type & style
- Home type: SingleFamily
- Architectural style: Colonial
- Property subtype: Single Family Residence
Materials
- Brick, Brick Front, Composition
- Foundation: Slab, Active Radon Mitigation
- Roof: Architectural Shingle
Condition
- New construction: No
- Year built: 1994
Utilities & green energy
- Sewer: Public Sewer
- Water: Public
Community & HOA
Community
- Security: Carbon Monoxide Detector(s), Smoke Detector(s)
- Subdivision: River Hill
HOA
- Has HOA: Yes
- Amenities included: Common Grounds, Golf Course Membership Available, Jogging Path, Pool Mem Avail, Tot Lots/Playground, Meeting Room, Pool
- Services included: Common Area Maintenance
- HOA fee: $2,771 annually
- HOA name: THE VILLAGE OF RIVER HILL
Location
- Region: Columbia
Financial & listing details
- Price per square foot: $296/sqft
- Tax assessed value: $871,200
- Annual tax amount: $13,069
- Date on market: 1/8/2026
- Listing agreement: Exclusive Right To Sell
- Ownership: Fee Simple
Price history
| Date | Event | Price |
|---|---|---|
| 2/6/2026 | Sold | $1,175,000+6.8%$296/sqft |
Source:  Bright MLS #MDHW2062190 Report a problem Bright MLS #MDHW2062190 Report a problem | ||
| 1/12/2026 | Pending sale | $1,100,000$278/sqft |
Source: Bright MLS #MDHW2062190 Report a problem | ||
| 1/8/2026 | Listed for sale | $1,100,000+38.4%$278/sqft |
Source: Bright MLS #MDHW2062190 Report a problem | ||
| 9/16/2022 | Sold | $795,000-0.6%$201/sqft |
Source: Bright MLS #MDHW2019796 Report a problem | ||
| 8/23/2022 | Pending sale | $800,000$202/sqft |
Source: Bright MLS #MDHW2019796 Report a problem | ||
| 8/12/2022 | Listed for sale | $800,000-5.9%$202/sqft |
Source: Bright MLS #MDHW2019796 Report a problem | ||
| 8/12/2022 | Listing removed | $850,000$214/sqft |
Source: Bright MLS #MDHW2015596 Report a problem | ||
| 6/16/2022 | Pending sale | $850,000$214/sqft |
Source: Bright MLS #MDHW2015596 Report a problem | ||
| 6/13/2022 | Price change | $850,000-2.7%$214/sqft |
Source: Bright MLS #MDHW2015596 Report a problem | ||
| 6/10/2022 | Price change | $874,000-0.1%$221/sqft |
Source: Bright MLS #MDHW2015596 Report a problem | ||
| 6/3/2022 | Price change | $875,000-2.8%$221/sqft |
Source: Bright MLS #MDHW2015596 Report a problem | ||
| 5/25/2022 | Listed for sale | $900,000+24.1%$227/sqft |
Source: Bright MLS #MDHW2015596 Report a problem | ||
| 11/7/2019 | Sold | $725,000$183/sqft |
Source: Public Record Report a problem | ||
| 10/1/2019 | Pending sale | $725,000$183/sqft |
Source: Cummings & Co. Realtors #MDHW270320 Report a problem | ||
| 9/21/2019 | Listed for sale | $725,000+8.2%$183/sqft |
Source: Cummings & Co. Realtors #MDHW270320 Report a problem | ||
| 6/29/2015 | Sold | $670,000+3.1%$169/sqft |
Source: Public Record Report a problem | ||
| 6/4/2015 | Pending sale | $650,000$164/sqft |
Source: Keller Williams Integrity #HW8636304 Report a problem | ||
| 5/16/2015 | Listed for sale | $650,000+983.3%$164/sqft |
Source: Keller Williams Select Realtors of Ellicott City #HW8636304 Report a problem | ||
| 9/16/1994 | Sold | $60,000$15/sqft |
Source: Public Record Report a problem | ||
Public tax history
| Year | Property taxes | Tax assessment |
|---|---|---|
| 2025 | -- | $871,200 +7.5% |
| 2024 | $9,123 +5.7% | $810,200 +5.7% |
| 2023 | $8,634 +6% | $766,800 -5.4% |
| 2022 | $8,145 +6.4% | $810,200 +19.1% |
| 2021 | $7,657 +4% | $680,000 +4% |
| 2020 | $7,365 +4.1% | $654,100 -3.8% |
| 2019 | $7,074 -3.4% | $680,000 +12.9% |
| 2018 | $7,324 -15.2% | $602,300 |
| 2017 | $8,639 +374.9% | $602,300 +2.1% |
| 2016 | $1,819 | $589,900 +1.1% |
| 2015 | $1,819 +2.5% | $583,700 +3.6% |
| 2014 | $1,775 | $563,433 +3.7% |
| 2013 | -- | $543,167 +3.9% |
| 2012 | -- | $522,900 |
| 2011 | -- | $522,900 |
| 2010 | -- | $522,900 -26.5% |
| 2009 | -- | $711,520 +11.1% |
| 2008 | -- | $640,152 +12.5% |
| 2007 | -- | $568,786 +14.3% |
| 2006 | -- | $497,420 +10.6% |
| 2005 | -- | $449,916 +11.8% |
| 2004 | -- | $402,413 +13.4% |
| 2003 | -- | $354,910 +5.9% |
| 2002 | -- | $335,000 +6.3% |
| 2001 | -- | $315,090 +166.9% |
| 2000 | -- | $118,070 |
Find assessor info on the county website
Neighborhood: 21044
Nearby homes
- $885,9004 bd3 ba2.2k sqft6413 Summer Sunrise Dr, Columbia, MD 21044Off Market
- $1,041,8005 bd3 ba3.6k sqft6405 Summer Sunrise Dr, Columbia, MD 21044Off Market
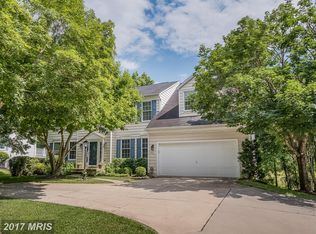
- $1,042,800-- bd2 ba3.7k sqft6401 Summer Sunrise Dr, Columbia, MD 21044Off Market
- $834,600-- bd2 ba2k sqft6417 Summer Sunrise Dr, Columbia, MD 21044Off Market
- $1,050,2005 bd5 ba4.6k sqft6404 Summer Sunrise Dr, Columbia, MD 21044Off Market
- $1,081,400-- bd3 ba3.8k sqft6408 Summer Sunrise Dr, Columbia, MD 21044Off Market
- $1,023,7004 bd5 ba3k sqft6412 Summer Sunrise Dr, Columbia, MD 21044Off Market
- $1,077,0004 bd4 ba3.5k sqft6400 Summer Sunrise Dr, Columbia, MD 21044Off Market
Nearby schools
GreatSchools rating
- 7/10Swansfield Elementary SchoolGrades: PK-5Distance: 2 mi
- 9/10Clarksville Middle SchoolGrades: 6-8Distance: 0.7 mi
- 10/10River Hill High SchoolGrades: 9-12Distance: 1.5 mi
Schools provided by the listing agent
- Middle: Clarksville
- District: Howard County Public Schools
Source: Bright MLS. This data may not be complete. We recommend contacting the local school district to confirm school assignments for this home.
Get a cash offer in 3 minutes
Find out how much your home could sell for in as little as 3 minutes with a no-obligation cash offer.
Estimated market value
$1,200,600
Get a cash offer in 3 minutes
Find out how much your home could sell for in as little as 3 minutes with a no-obligation cash offer.
Estimated market value
$1,200,600
- Maryland
- Howard County
- Columbia
- 21044
- 6409 Summer Sunrise Dr
Nearby cities
Nearby zip codes
Other Columbia Topics
