Welcome to Derby Square Apartments & Townhomes—modern, low-maintenance living in a prime Toledo location. This spacious condo offers a well-designed layout with quality finishes, in-unit washer and dryer, central air and heating, and an attached two-car garage for everyday convenience. Located just minutes from I-475, you'll enjoy quick access to shopping, dining, and major employers, all within the highly desirable Sylvania School District. The community is pet-friendly, making it a great fit for a variety of lifestyles. This unit is part of a recent condominium conversion, with its own parcel number and individual tax record. Property taxes are currently estimated, as Lucas County operates on a one-year lag. Buyers are encouraged to verify tax information. The HOA fee for this unit is $248/month and covers exterior maintenance, landscaping, snow removal, trash service, master insurance, and reserve funding—helping ensure a well-maintained, financially stable community with minimal future surprises. A great opportunity to own a move-in-ready home in a professionally managed, low-maintenance setting.
Pending
$155,000
6409 Triple Crown Ln, Toledo, OH 43615
2beds
1,196sqft
Condominium
Built in 2002
-- sqft lot
$149,900 Zestimate®
$130/sqft
$496/mo HOA
What's special
In-unit washer and dryerQuality finishesWell-designed layoutAttached two-car garageCentral air and heatingSpacious condo
- 98 days |
- 83 |
- 4 |
Zillow last checked:
Listing updated:
Listed by:
David F Sun 419-777-5391,
Key Realty LTD
Source: NORIS,MLS#: 10006337
Facts & features
Interior
Bedrooms & bathrooms
- Bedrooms: 2
- Bathrooms: 2
- Full bathrooms: 2
Heating
- Central, Forced Air, Natural Gas
Cooling
- Central Air, Electric
Appliances
- Included: Dishwasher, Microwave, Water Heater, Disposal, Dryer, Electric Range, Refrigerator, Washer
- Laundry: Electric Dryer Hookup, In Unit, Laundry Closet, Washer Hookup
Features
- Breakfast Bar, Open Floorplan, Primary Bathroom
- Flooring: Carpet, Ceramic Tile
- Windows: Window Treatments
- Has basement: No
- Number of fireplaces: 1
- Fireplace features: Gas, Glass Doors, Living Room
- Common walls with other units/homes: 2+ Common Walls
Interior area
- Total structure area: 1,196
- Total interior livable area: 1,196 sqft
Video & virtual tour
Property
Parking
- Total spaces: 1
- Parking features: Concrete, Attached Garage, Garage Door Opener
- Garage spaces: 1
Features
- Exterior features: Balcony
- Has view: Yes
- View description: Pasture, Trees/Woods
Lot
- Features: Landscaped, Wooded
Details
- Parcel number: 7862590
Construction
Type & style
- Home type: Condo
- Architectural style: Contemporary
- Property subtype: Condominium
- Attached to another structure: Yes
Materials
- Brick, Vinyl Siding
- Foundation: Slab
- Roof: Shingle
Condition
- New construction: No
- Year built: 2002
Details
- Warranty included: Yes
Utilities & green energy
- Sewer: Public Sewer, Septic Tank
- Water: Public
- Utilities for property: Electricity Connected, Natural Gas Connected, Sewer Connected, Water Connected
Community & HOA
Community
- Features: Street Lights
- Subdivision: None
HOA
- Has HOA: Yes
- Services included: Exterior Hazard Insurance, Insurance, Lawn Care, Maintenance Grounds, Snow Removal, Trash
- HOA fee: $248 monthly
- Second HOA fee: $248 monthly
Location
- Region: Toledo
Financial & listing details
- Price per square foot: $130/sqft
- Date on market: 4/14/2026
- Listing terms: Cash,Conventional,FHA
- Electric utility on property: Yes
- Road surface type: Asphalt
Estimated market value
$149,900
$142,000 - $157,000
$1,660/mo
Price history
| Date | Event | Price |
|---|---|---|
| 6/27/2026 | Listing removed | $1,500$1/sqft |
Source: Zillow Rentals Report a problem | ||
| 6/23/2026 | Pending sale | $155,000$130/sqft |
Source: NORIS #10006337 Report a problem | ||
| 5/28/2026 | Listed for rent | $1,500+11.2%$1/sqft |
Source: Zillow Rentals Report a problem | ||
| 4/14/2026 | Listed for sale | $155,000$130/sqft |
Source: NORIS #10006337 Report a problem | ||
| 7/21/2023 | Listing removed | -- |
Source: Zillow Rentals Report a problem | ||
| 7/19/2023 | Listed for rent | $1,349$1/sqft |
Source: Zillow Rentals Report a problem | ||
| 7/8/2023 | Listing removed | -- |
Source: Zillow Rentals Report a problem | ||
| 7/6/2023 | Listed for rent | $1,349$1/sqft |
Source: Zillow Rentals Report a problem | ||
| 6/23/2023 | Listing removed | -- |
Source: Zillow Rentals Report a problem | ||
| 6/5/2023 | Listed for rent | $1,349$1/sqft |
Source: Zillow Rentals Report a problem | ||
Public tax history
Tax history is unavailable.
Monthly payment
Est. payment
Payment breakdown
Explore the cost of this home by adjusting the details. Changes won't be saved.Climate risks
Neighborhood: 43615
Nearby schools
GreatSchools rating
- 7/10Central Elementary SchoolGrades: K-5Distance: 3.8 mi
- 7/10Sylvania Timberstone Junior High SchoolGrades: 6-8Distance: 3.5 mi
- 8/10Sylvania Southview High SchoolGrades: 9-12Distance: 1.5 mi
Schools provided by the listing agent
- Elementary: Central Trail
- High: Southview
Source: NORIS. This data may not be complete. We recommend contacting the local school district to confirm school assignments for this home.
- $---- bd-- ba-- sqft6411 Triple Crown Ln, Toledo, OH 43615Off Market
- $1,8003 bd2 ba1.4k sqft6401 Triple Crown Ln, Toledo, OH 43615For Rent

- $--3 bd2 ba1.4k sqft6415 Triple Crown Ln, Toledo, OH 43615Off Market
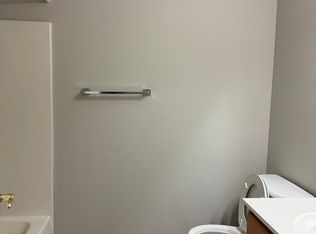
- $172,0003 bd2 ba1.2k sqft6405 Triple Crown Ln, Toledo, OH 43615For Sale
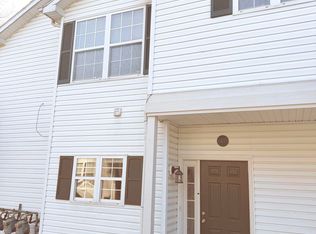
- $225,2003 bd2 ba1.2k sqft6419 Triple Crown Ln, Toledo, OH 43615Off Market
- $--2 bd2 ba1.2k sqft6423 Triple Crown Ln, Toledo, OH 43615Off Market
- $--3 bd2 ba1.2k sqft6421 Triple Crown Ln, Toledo, OH 43615Off Market
- $230,3003 bd3 ba1.7k sqft2829 Floex Dr, Toledo, OH 43615Off Market
A local agent can set up tours, give advice and negotiate with sellers.
A local lender can help you make sure your offer is ready when you are.
Similar homes
- $159,0003 bd2 ba1.3k sqft2757 Sweetbriar Ct, Toledo, OH 43615For Sale
 MLS ID #10009774, Jonathan Guercio, Serenity Realty LLC. NORIS
 - $164,9002 bd2 ba1.2k sqft2625 Amara Dr #5, Toledo, OH 43615For Sale
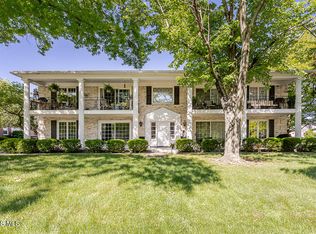 MLS ID #10008567, Suzanne Herron, Keller Williams Citywide. NORIS
 - $167,0003 bd2 ba1k sqft5708 Bernath Ct, Toledo, OH 43615For Sale
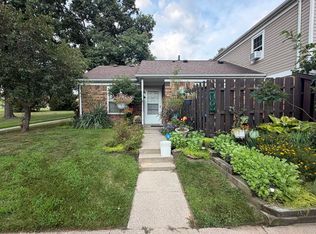 MLS ID #10010613, Amanda Contreras, Serenity Realty LLC. NORIS
 - $149,9003 bd2 ba1.5k sqft5043 Saint Aubin Dr, Toledo, OH 43615For Sale
 MLS ID #10010017, Valdy Perez, Key Realty LTD. NORIS
 - $159,9002 bd2 ba1.6k sqft4343 Bancroft St APT 2C, Toledo, OH 43615For SaleMLS ID #10009999, Rabha M. Saie, Key Realty. NORIS
- $149,9003 bd1 ba1.5k sqft2026 Grecourt Dr, Toledo, OH 43615For SaleMLS ID #10010131, Jonathan D. Modene, RE/MAX Masters. NORIS
- $199,8882 bd2 ba1.3k sqft710 Hilltop Ln, Toledo, OH 43615For SaleMLS ID #10006836, Emory G. Whittington, Whittington Group Realty. NORIS
- $169,9002 bd2 ba1.2k sqft6549 Abbey Run Unit 11, Sylvania, OH 43560For SaleMLS ID #10008815, Kristen Keller, Serenity Realty LLC. NORIS
- $159,9002 bd2 ba1.1k sqft5679 Monroe St Unit 119, Sylvania, OH 43560For SaleMLS ID #10009028, Jenna Fitch, Key Realty LTD. NORIS
- $159,9002 bd2 ba1.3k sqft2148 Richards Rd APT 6, Ottawa Hills, OH 43606For SaleMLS ID #10007687, Austin James Cleghorn, LPG Realty. NORIS
- $158,8883 bd2 ba1.1k sqft536 Clifton Blvd, Toledo, OH 43607For SaleMLS ID #10010340, Emory G. Whittington, Whittington Group Realty. NORIS
- $100,0002 bd1 ba1.4k sqft5927 Greenacre Rd, Toledo, OH 43615For SaleMLS ID #10009229, Gregory Zielinski, RE/MAX Preferred Associates. NORIS
- $114,9002 bd1 ba924 sqft1326 Montain Rd, Toledo, OH 43615For SaleMLS ID #10008586, Jennifer Rayoum, Key Realty LTD. NORIS
- $179,0003 bd1 ba1.6k sqft4766 Ventura Dr, Toledo, OH 43615For SaleMLS ID #10009843, Donna Lynn Schroyer-Riesen, Howard Hanna. NORIS
- $132,0003 bd2 ba1.5k sqft2552 Plum Leaf Ln, Toledo, OH 43614For SaleMLS ID #10010707, Payton Beechler, The Danberry Co. NORIS
- $159,0004 bd3 ba1.7k sqft2424 Lark Ave, Toledo, OH 43613For SaleMLS ID #10004151, Edward Goldblatt, Keller Williams Citywide. NORIS
- $135,0003 bd1 ba1.3k sqft8117 Angola Rd, Holland, OH 43528For SaleMLS ID #10009981, Carson R Helminiak, Key Realty LTD. NORIS
- $168,9003 bd3 ba1.4k sqft4430 Rose Garden Dr #2, Toledo, OH 43623For SaleMLS ID #10005875, Todd C. Richard, Loss Realty Group. NORIS
- $169,9003 bd1 ba1.2k sqft544 Clarion Ave, Holland, OH 43528For SaleMLS ID #10009141, Gerald Poindexter, Key Realty LTD. NORIS
- $139,9003 bd1 ba968 sqft5847 Artwell Dr, Sylvania, OH 43560For SaleMLS ID #10009439, John Newcombe, Key Realty. NORIS
