WELCOME TO SHANNONDALE in West Portage! Situated on a quiet, tree-lined street within the Portage Public School District, this sprawling ranch offers the perfect blend of classic charm and surprising space.
THE HUB OF THE HOME is the massive Great Room addition at the rear. Anchored by a cozy brick fireplace and bathed in natural light, this expansive gathering space connects seamlessly to the deck through sliding glass doors. It flows naturally into the kitchen, which features durable solid wood cabinetry, ample counter space, and a convenient snack bar that invites conversation. A separate formal living & dining area at the front of the home offers even more flexibility.
RESTFUL RETREATS include three comfortable bedrooms tucked away in a private wing. The renovated main bathroom was designed with accessibility and luxury in mind, boasting an expanded layout with a large double vanity, tub, and a barrier-free, tiled shower. A second half-bath and main-floor laundry are laundry are efficiently positioned near the garage entry.
OUTDOORS, step onto the custom trellised deck - a shaded retreat perfect for summer barbecues overlooking the fenced backyard. The property also includes a charming red storage shed. The full, unfinished basement offers a massive footprint for storage, workshop, or a future finishing. Attached two-car garage and updated mechanicals. Schedule your private tour today!
Sold
$315,000
6409 Trotwood St, Portage, MI 49024
3beds
1,874sqft
Single Family Residence
Built in 1965
0.33 Acres Lot
$320,900 Zestimate®
$168/sqft
$2,251 Estimated rent
Home value
$320,900
$289,000 - $359,000
$2,251/mo
Zestimate® history
Owner options
List your home for rent
$2,251/mo
Rent Zestimate®
Find your next renter with Zillow Rental Manager. Plus, with online applications, you can quickly screen prospective tenants – for free.
$2,251/mo
Rent Zestimate®
Refinance and save
$2,100/mo
Est. payment
Refinancing to a lower rate could help reduce your monthly payments and save thousands over the life of the loan.
$2,100/mo
Est. payment
Explore your selling options
Work with a Zillow partner agent
Leverage their expertise and Zillow's premium Showcase listings to get your home seen by more buyers.
Get startedList with your own agent
Get your home in front of millions of buyers by listing it on Zillow.
Learn how to do itSell it yourself
Take full control of how buyers see your home on Zillow by listing For Sale by Owner (FSBO).
List your homeWhat's special
Cozy brick fireplaceFenced backyardExpansive gathering spaceMassive great room additionBathed in natural lightQuiet tree-lined streetAmple counter space
Zillow last checked:
Listing updated:
Listed by:
Rusty Gorter 269-271-5929,
Keller Williams Kalamazoo Market Center,
Jennifer K Hoffman 269-720-0846,
Keller Williams Kalamazoo Market Center
Bought with:
Rebecca A Kuster, 6501465199
Success Realty West Michigan
Source: MichRIC,MLS#: 25060934
Facts & features
Interior
Bedrooms & bathrooms
- Bedrooms: 3
- Bathrooms: 2
- Full bathrooms: 1
- 1/2 bathrooms: 1
- Main level bedrooms: 3
Primary bedroom
- Level: Main
Bedroom 2
- Level: Main
Bedroom 3
- Level: Main
Bathroom 1
- Level: Main
Bathroom 2
- Level: Main
Dining room
- Level: Main
Family room
- Level: Main
Kitchen
- Level: Main
Laundry
- Level: Main
Living room
- Level: Main
Sauna
- Level: Basement
Heating
- Forced Air
Cooling
- Central Air
Appliances
- Included: Dishwasher, Dryer, Microwave, Range, Refrigerator, Washer
- Laundry: Electric Dryer Hookup, In Bathroom, Main Level
Features
- Ceiling Fan(s), Sauna, Eat-in Kitchen
- Flooring: Carpet, Stone, Tile, Wood
- Windows: Screens, Replacement, Insulated Windows, Window Treatments
- Basement: Crawl Space,Full
- Number of fireplaces: 1
- Fireplace features: Family Room, Gas Log
Interior area
- Total structure area: 1,874
- Total interior livable area: 1,874 sqft
- Finished area below ground: 0
Property
Parking
- Total spaces: 2
- Parking features: Garage Faces Front, Garage Door Opener, Attached
- Garage spaces: 2
Accessibility
- Accessibility features: Accessible Approach with Ramp, Accessible Bath Sink, Accessible Mn Flr Full Bath, Grab Bar Mn Flr Bath, Low Threshold Shower
Features
- Stories: 1
- Fencing: Chain Link,Privacy
Lot
- Size: 0.33 Acres
- Dimensions: 93 x 155
- Features: Shrubs/Hedges
Details
- Additional structures: Shed(s)
- Parcel number: 1007323134O
Construction
Type & style
- Home type: SingleFamily
- Architectural style: Ranch
- Property subtype: Single Family Residence
Materials
- Brick, Vinyl Siding
- Roof: Composition
Condition
- New construction: No
- Year built: 1965
Utilities & green energy
- Sewer: Public Sewer
- Water: Public
- Utilities for property: Phone Available, Natural Gas Available, Electricity Available, Cable Available, Phone Connected, Natural Gas Connected, Cable Connected
Community & HOA
Community
- Security: Smoke Detector(s)
- Subdivision: Shannondale Acres 3
Location
- Region: Portage
Financial & listing details
- Price per square foot: $168/sqft
- Tax assessed value: $99,379
- Annual tax amount: $4,506
- Date on market: 12/5/2025
- Listing terms: Cash,FHA,VA Loan,MSHDA,Conventional
- Electric utility on property: Yes
- Road surface type: Paved
Price history
| Date | Event | Price |
|---|---|---|
| 1/9/2026 | Sold | $315,000-1.5%$168/sqft |
Source:  MichRIC #25060934 Report a problem MichRIC #25060934 Report a problem | ||
| 12/8/2025 | Pending sale | $319,900$171/sqft |
Source: MichRIC #25060934 Report a problem | ||
| 12/5/2025 | Listed for sale | $319,900$171/sqft |
Source: MichRIC #25060934 Report a problem | ||
Public tax history
| Year | Property taxes | Tax assessment |
|---|---|---|
| 2025 | -- | $150,900 +6.9% |
| 2024 | -- | $141,200 +12.7% |
| 2023 | -- | $125,300 +4.2% |
| 2022 | -- | $120,200 +1.2% |
| 2021 | -- | $118,800 +5.6% |
| 2020 | -- | $112,500 +21.2% |
| 2018 | -- | $92,800 +3.6% |
| 2017 | -- | $89,600 +2.6% |
| 2016 | -- | $87,300 +5.6% |
| 2015 | -- | $82,700 +5.1% |
| 2014 | -- | $78,700 +4.9% |
| 2013 | -- | $75,000 -0.7% |
| 2012 | -- | $75,500 +1.5% |
| 2011 | -- | $74,400 -10.1% |
| 2010 | -- | $82,800 +6.8% |
| 2009 | -- | $77,500 -6.3% |
| 2008 | -- | $82,700 +13.6% |
| 2004 | -- | $72,800 +3.9% |
| 2003 | -- | $70,100 +7.8% |
| 2002 | -- | $65,000 |
Find assessor info on the county website
Neighborhood: 49024
Nearby homes
- $369,5005 bd3 ba3.1k sqft6417 Trotwood St, Portage, MI 49024Sold
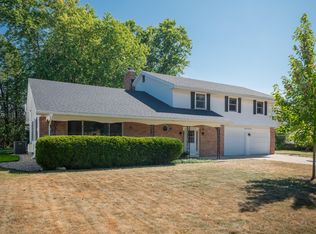
- $325,500-- bd2 ba-- sqft6347 Trotwood St, Portage, MI 49024Off Market
- $297,400-- bd3 ba-- sqft6410 Westshire St, Portage, MI 49024Off Market
- $250,000-- bd1 ba-- sqft6348 Westshire St, Portage, MI 49024Off Market
- $365,0005 bd4 ba2k sqft6339 Trotwood St, Portage, MI 49024Off Market
- $359,7005 bd3 ba2.8k sqft6425 Trotwood St, Portage, MI 49024Off Market
- $358,5004 bd3 ba2.5k sqft6410 Trotwood St, Portage, MI 49024Off Market
- $264,000-- bd1 ba-- sqft6418 Westshire St, Portage, MI 49024Off Market
Nearby schools
GreatSchools rating
- 7/10Amberly Elementary SchoolGrades: PK-5Distance: 0.4 mi
- 8/10Portage West Middle SchoolGrades: 6-8Distance: 0.9 mi
- 6/10Portage Northern High SchoolGrades: 9-12Distance: 1.1 mi
Schools provided by the listing agent
- Elementary: Amberly Elementary School
- Middle: Portage North Middle School
- High: Portage Northern High School
Source: MichRIC. This data may not be complete. We recommend contacting the local school district to confirm school assignments for this home.
Get a cash offer in 3 minutes
Find out how much your home could sell for in as little as 3 minutes with a no-obligation cash offer.
Estimated market value
$320,900
Get a cash offer in 3 minutes
Find out how much your home could sell for in as little as 3 minutes with a no-obligation cash offer.
Estimated market value
$320,900
- Michigan
- Kalamazoo County
- Portage
- 49024
- 6409 Trotwood St
Nearby cities
Nearby zip codes
Other Portage Topics
