Skip main navigation
For sale
  • Price cut: $9 (7/11)
    $714,990

    6409 W County Road 4, Berthoud, CO 80513

    3beds
    3,244sqft
    : 
    Loading
    Get pre-qualified
    Mixed Use
    Built in 1940
    3.54 Acres Lot
    $-- Zestimate®
    $220/sqft
    $-- HOA

    What's special

    Newer roofWood-burning stoveExposed beams
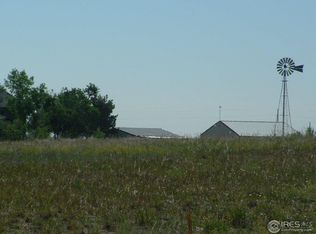
    Motivated Sellers are offering 30k in Concessions! Rare Foothills Horse Property on 3.54 Acres. Large home in the country just outside of the cute town of Berthoud Colorado! You will be greeted by an open & airy great room/living room with lots of windows that flood the home with natural sunlight. The large kitchen overlooks a breathtaking view of the front range. This historic home boasts of a wood-burning stove, exposed beams & original wood floor under most of the current flooring. Newer Tankless Water Heater - on demand hot water heats the home as well and with the Newer roof your covered! House is awaiting your unique updates and your TLC touches is priced accordingly. The property balances rural tranquility with convenient access to outdoor recreation and the surrounding amenities like the public TCP Golf Course and the central location to Longmont, Denver, Estes Park, and Boulder. Enjoy this peaceful, private paradise, surrounding yourself in solitude on 3.54 acres. Bring your RV or trailer, there's plenty of parking for both. Bring your horses & livestock! Come see this great property today.
    116 days
    |
    1,391
    |
    46
    |

    Zillow last checked:

    Listing updated:

    Listed by:

    Joan Wilson 970-449-2258,

    Eagles View Realty

    Source: IRES as distributed by MLS GRID,MLS#: 1054647MLS Logo

    Loading...

      Facts & features

      Interior

      Bedrooms & bathrooms
      • Bedrooms: 3
      • Bathrooms: 2
      • Full bathrooms: 2
      • Main level bathrooms: 1
      Primary bedroom
      • Description: Carpet
      • Features: Shared Primary Bath, Full Primary Bath
      • Level: Main
      • Area: 204 Square Feet
      • Dimensions: 12 x 17
      Bedroom 2
      • Description: Carpet
      • Level: Upper
      • Area: 168 Square Feet
      • Dimensions: 12 x 14
      Bedroom 3
      • Description: Vinyl
      • Level: Upper
      • Area: 168 Square Feet
      • Dimensions: 12 x 14
      Bedroom 4
      • Description: Carpet
      • Level: Basement
      • Area: 108 Square Feet
      • Dimensions: 9 x 12
      Dining room
      • Description: Laminate
      • Level: Main
      • Area: 120 Square Feet
      • Dimensions: 10 x 12
      Family room
      • Description: Carpet
      • Level: Upper
      • Area: 252 Square Feet
      • Dimensions: 14 x 18
      Kitchen
      • Description: Laminate
      • Level: Main
      • Area: 275 Square Feet
      • Dimensions: 11 x 25
      Laundry
      • Description: Vinyl
      • Level: Main
      • Area: 30 Square Feet
      • Dimensions: 5 x 6
      Living room
      • Description: Hardwood
      • Level: Main
      • Area: 377 Square Feet
      • Dimensions: 13 x 29
      Study
      • Description: Carpet
      • Level: Basement
      • Area: 121 Square Feet
      • Dimensions: 11 x 11
      Heating
      • Heat Pump, Baseboard, Wood Stove, Zoned
      Cooling
      • Evaporative Cooling
      Appliances
      • Included: Gas Range, Dishwasher, Refrigerator
      • Laundry: Washer/Dryer Hookup
      Features
      • Eat-in Kitchen, Pantry
      • Windows: Window Coverings
      • Basement: Full,Unfinished
      • Has fireplace: Yes
      • Fireplace features: Free Standing, Living Room
      Interior area
      • Total structure area: 1,923
      • Total interior livable area: 3,244 sqft
      • Finished area above ground: 1,923

      Property

      Parking
      • Total spaces: 2
      • Parking features: RV Access/Parking, Attached, Oversized
      • Attached garage spaces: 2
      • Details: Attached
      Accessibility
      • Accessibility features: Level Drive, Low Carpet, Main Floor Bath, Accessible Bedroom
      Features
      • Levels: Two
      • Stories: 2
      • Patio & porch: Patio
      • Exterior features: Sprinkler System
      • Fencing: Fenced,Wire,Metal
      • Has view: Yes
      • View description: Mountain(s), Hills, Panoramic
      Lot
      • Size: 3.54 Acres
      • Features: Evergreen Trees, Native Plants, Rolling Slope, Paved
      Details
      • Parcel number: R0489964
      • Zoning: FA1
      • Special conditions: Private Owner
      • Horses can be raised: Yes
      • Horse amenities: Zoning Appropriate for 4+ Horses, Pasture

      Construction

      Type & style
      • Home type: SingleFamily
      • Architectural style: Farmhouse
      • Property subtype: Mixed Use
      Materials
      • Frame, Composition
      • Roof: Composition
      Condition
      • New construction: No
      • Year built: 1940

      Utilities & green energy

      • Electric: PV REA
      • Gas: Xcel Energy
      • Sewer: Septic Tank
      • Water: District
      • Utilities for property: Natural Gas Available, Electricity Available, Cable Available, Satellite Avail
      Green energy
      • Energy efficient items: Windows, Doors

      Community & HOA

      Community
      • Subdivision: 8/23
      HOA
      • Has HOA: No
      Location
      • Region: Berthoud

      Financial & listing details

      • Price per square foot: $220/sqft
      • Tax assessed value: $764,300
      • Annual tax amount: $3,805
      • Date on market: 3/25/2026
      • Listing terms: Cash,Conventional
      • Exclusions: Clothing Washer and Dryer, Green Rug in Kitchen, Sellers Personal Property
      • Electric utility on property: Yes

        Estimated market value

        Not available

        Estimated sales range

        Not available

        Not available

        Price history

        DateEventPrice
        7/11/2026Price change$714,9900%$220/sqft
        Source: IRES as distributed by MLS GRID #1054647 Report a problem
        6/11/2026Price change$714,999-4.7%$220/sqft
        Source: IRES as distributed by MLS GRID #1054647 Report a problem
        5/21/2026Price change$749,999-2%$231/sqft
        Source: IRES as distributed by MLS GRID #1054647 Report a problem
        3/27/2026Listed for sale$765,000+115.5%$236/sqft
        Source: IRES as distributed by MLS GRID #1054647 Report a problem
        4/19/2005Sold$355,000$109/sqft
        Source: Public Record Report a problem

        Public tax history

        YearProperty taxesTax assessment
        2025$3,805 +6%$47,769 -8%
        2024$3,592 +38.5%$51,898 -1%
        2023$2,594 -2.7%$52,401 +41.5%
        2022$2,666 -4.6%$37,022 +19.7%
        2021$2,794 +1.5%$30,938 -4.5%
        2020$2,753 +4.7%$32,411 -18.6%
        2019$2,629 $39,838 +34.8%
        2018$2,629 $29,556
        2017$2,629 +14.7%$29,556 +28.8%
        2016$2,291 +25.7%$22,949 0%
        2015$1,823 +2.1%$22,950 +7.1%
        2014$1,784 $21,420
        2013-- $21,420
        2012-- $21,420
        2011-- $21,420 -20.9%
        2010-- $27,070
        2009-- $27,070 -4.2%
        2008-- $28,260
        2007-- $28,260 +33.6%
        2006-- $21,160
        2005-- $21,160 +17%
        2004-- $18,080 -12.2%
        2002-- $20,600
        Find assessor info on the county website

        Monthly payment

        Est. payment

        Payment breakdown

        Explore the cost of this home by adjusting the details. Changes won't be saved.
        All calculations are estimates and provided by Zillow, Inc. for informational purposes only. Actual amounts may vary.
        HOA fees may include property taxes on listings classified as Co-Ops. Contact the listing agent and/or owner for fee details.
        Mortgage interest rates are dependent on a number of factors, including credit score, down payment, and repayment length. Interest rate data provided by Zillow Group Marketplace, Inc. as of 1/1/1970 from various mortgage lenders with which we have lead or other similar arrangements; the Estimated Payment is an average of those rates.
        See how much you could borrow to make a competitive offer.

        Climate risks

        Neighborhood: 80513

        Getting around

        0 / 100
        Car-Dependent
        17 / 100
        Somewhat Bikeable

        Nearby schools

        GreatSchools rating
        Schools provided by the listing agent
        • Elementary: Berthoud
        • Middle: Turner
        • High: Berthoud

        Source: IRES as distributed by MLS GRID. This data may not be complete. We recommend contacting the local school district to confirm school assignments for this home.

        A local agent can set up tours, give advice and negotiate with sellers.

        Browse local experts

        Similar homes