
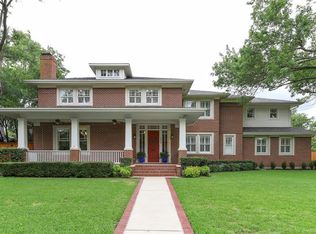
This soft arts and crafts/prairie style home designed by Stephen B. Chambers, sits in the heart of Preston Hollow on an oversized lot. The custom built home was finished by Bob Turbeville with exceptional quality. The roof is solid copper with copper gutters and downspouts; exterior walls have 6 of insulation behind the hard core cement stucco, double pane windows, R-11 insulation in the attic, a radiant heat barrier, all solid wood floors and pier and beam foundation. Throughout the home, the ceiling heights are taller than the standard 8 feet.As you enter through the leaded glass double doors into the home, you will see true architectural arches leading into spacious rooms with specialty hardwood maple flooring. This home was built with large windows and skylights to fill the home with natural light during the day, but at night the floor plan has great flow for parties and entertaining. Just put on your favorite CD and listen through the built-in speakers in the den, the kitchen, the patio or the screened-in porch.The homey Cook's kitchen has recently been updated with granite countertops, painted cabinets and new stainless steel appliances. There is a walk-in pantry and a butler's pantry which leads into the large formal dining room. If casual is more your style, there is a breakfast room which looks out onto the flagstone patio in the backyard. The breakfast room also overlooks the family room/den with its impressive fireplace and antique copper hood. The wall of windows in the family room looks out to the lush backyard and diving pool which is surrounded by twelve yaupon holly trees, six large oak trees, seven crepe myrtles, a Japanese maple, azalea bushes, and more. If sunbathing isn't for you, there is a sports court to enjoy in the backyard next to the 3 car garage and extra parking pad. Or, if sitting and admiring your beautiful gardens is more to your liking, there is a screened-in porch off of the mudroom.You'll be sipping your coffee and reading a good book in front of the fireplace in the library/living room or paying bills at the built-in desk hidden away by folding doors. Past the library/living room and wet bar is the downstairs guestroom. It has a separate entrance from the pool area, its own bath and two changing rooms for the pool. The changing rooms could also be used for storage if needed, but there are ample storage closets throughout the home, as well as a floored attic and a cedar closet.Upstairs the spacious master suite includes a sitting area, two walk-in closets, hers with a separate sitting area and built-ins, a bathroom with two sinks and a separate tub and shower. The master bath and the powder room downstairs both have authentic William Morris Design wallpapers from Frank Lloyd Wright homes. Walking down the hallway, past the other three upstairs bedrooms, large laundry room and storage closets you come to the third living area, the game room. You can also enter the game room from the back staircase for easy access from the pool or sport court. It has room for a pool table, a sitting area for television watching or game playing, built-in shelving and a piano. There is also a separate room that is being used for exercise equipment, but could be a sewing room or music room.
This property is not currently displayed as for sale or rent on Zillow. This may be different from what's on other websites or public sources.