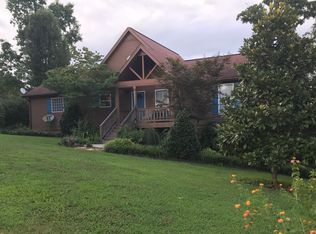
Nestled in the picturesque waterfront neighborhood of Ware Branch Cove in Harrison, Tennessee, this charming home offers a unique blend of tranquility and convenience, making it a perfect retreat for those seeking a serene lakeside lifestyle. Located at Chickamauga Lake, the property boasts breathtaking lake views and water access, complete with a community dock. This rare opportunity invites you to create your dream home on a spacious Half Acre Lot. The home features a woodburning fireplace, a Split Bedroom Plan plus a Sunroom ( 12 x 24) addition and a Finished Office/Studio ( 12 x 24) off the garage. The Master Suite Bath has walk-in closet, a stand up shower, plus a tub shower combo. The addtional two bedrooms share a full bath which opens to a large laundry room with utility sink.
If you love horses you'll enjoy the watching them graze nearby. Enjoy boating, fishing, and other water sports at Chickamauga Lake. Located close by is Booker T. Washington State Park, Skull Island Campgrounds, Island Cove Marina and Cantina. Don't miss the chance to get close to water for well under what you would expect. Great neighbors too.
Sold for $295,000
$295,000
6409 Ware Branch Cove Dr, Harrison, TN 37341
3beds
1,680sqft
Single Family Residence
Built in 1985
0.57 Acres Lot
$367,900 Zestimate®
$176/sqft
$1,963 Estimated rent
Home value
$367,900
$338,000 - $397,000
$1,963/mo
Zestimate® history
Owner options
List your home for rent
$1,963/mo
Rent Zestimate®
Find your next renter with Zillow Rental Manager. Plus, with online applications, you can quickly screen prospective tenants – for free.
$1,963/mo
Rent Zestimate®
Refinance and save
$1,749/mo
Est. payment
Refinancing to a lower rate could help reduce your monthly payments and save thousands over the life of the loan.
$1,749/mo
Est. payment
Explore your selling options
Work with a Zillow partner agent
Leverage their expertise and Zillow's premium Showcase listings to get your home seen by more buyers.
Get startedList with your own agent
Get your home in front of millions of buyers by listing it on Zillow.
Learn how to do itSell it yourself
Take full control of how buyers see your home on Zillow by listing For Sale by Owner (FSBO).
List your homeWhat's special
Zillow last checked:
Listing updated:
Listed by:
Julie Cooke 423-304-4746,
Horizon Sotheby's International Realty
Bought with:
Horizon Sotheby's International Realty
Source: Greater Chattanooga Realtors,MLS#: 1503512
Facts & features
Interior
Bedrooms & bathrooms
- Bedrooms: 3
- Bathrooms: 2
- Full bathrooms: 2
Primary bedroom
- Level: First
- Area: 168
- Dimensions: 14 x 12
Bedroom
- Level: First
- Area: 144
- Dimensions: 12 x 12
Bedroom
- Level: First
- Area: 144
- Dimensions: 12 x 12
Bathroom
- Description: Full Bathroom
- Level: First
- Area: 120
- Dimensions: 12 x 10
Bathroom
- Description: Full Bathroom
- Level: First
- Area: 50
- Dimensions: 10 x 5
Bonus room
- Description: Special Room
- Level: First
- Area: 288
- Dimensions: 24 x 12
Dining room
- Level: First
- Area: 169
- Dimensions: 13 x 13
Laundry
- Level: First
- Area: 110
- Dimensions: 10 x 11
Living room
- Level: First
- Area: 224
- Dimensions: 16 x 14
Heating
- Central, Electric
Cooling
- Central Air, Electric, Window Unit(s)
Appliances
- Included: Dishwasher, Electric Water Heater, Free-Standing Electric Range, Refrigerator
- Laundry: Electric Dryer Hookup, Gas Dryer Hookup, Laundry Room, Washer Hookup
Features
- Open Floorplan, Primary Downstairs, Wet Bar, Walk-In Closet(s), Separate Shower, Tub/shower Combo, En Suite, Separate Dining Room, Split Bedrooms
- Flooring: Carpet, Linoleum, Tile
- Windows: Vinyl Frames
- Basement: Crawl Space
- Number of fireplaces: 1
- Fireplace features: Living Room, Wood Burning
Interior area
- Total structure area: 1,680
- Total interior livable area: 1,680 sqft
- Finished area above ground: 1,680
Property
Parking
- Total spaces: 2
- Parking features: Garage Door Opener, Garage Faces Front, Kitchen Level
- Attached garage spaces: 2
Features
- Levels: One
- Patio & porch: Porch, Porch - Screened, Porch - Covered
- Exterior features: Dock, Dock - Stationary
- Has view: Yes
- View description: Water
- Has water view: Yes
- Water view: Water
- Waterfront features: River Access
Lot
- Size: 0.57 Acres
- Dimensions: 150.0 x 170.21
- Features: Level, Other
Details
- Parcel number: 059n A 028
Construction
Type & style
- Home type: SingleFamily
- Property subtype: Single Family Residence
Materials
- Vinyl Siding
- Foundation: Block
- Roof: Asphalt,Shingle
Condition
- New construction: No
- Year built: 1985
Utilities & green energy
- Sewer: Septic Tank
- Water: Public, Well
- Utilities for property: Electricity Available
Community & HOA
Community
- Subdivision: Ware Branch
HOA
- Has HOA: No
Location
- Region: Harrison
Financial & listing details
- Price per square foot: $176/sqft
- Tax assessed value: $321,200
- Annual tax amount: $1,366
- Date on market: 11/20/2024
- Listing terms: Cash,Conventional,Owner May Carry
Price history
| Date | Event | Price |
|---|---|---|
| 11/18/2024 | Sold | $295,000-15.5%$176/sqft |
Source: Greater Chattanooga Realtors #1503512 Report a problem | ||
| 7/31/2024 | Price change | $349,000-10.3%$208/sqft |
Source: Greater Chattanooga Realtors #1394785 Report a problem | ||
| 6/28/2024 | Listed for sale | $389,000$232/sqft |
Source: Greater Chattanooga Realtors #1394785 Report a problem | ||
Public tax history
| Year | Property taxes | Tax assessment |
|---|---|---|
| 2025 | $1,226 -10.3% | $80,300 +31.5% |
| 2024 | $1,366 | $61,075 |
| 2023 | $1,366 | $61,075 |
| 2022 | $1,366 | $61,075 |
| 2021 | $1,366 +1% | $61,075 +24.8% |
| 2020 | $1,354 | $48,950 |
| 2019 | $1,354 | $48,950 |
| 2018 | $1,354 | $48,950 |
| 2017 | $1,354 +7.5% | $48,950 |
| 2016 | $1,259 | -- |
| 2015 | $1,259 | $45,525 |
| 2014 | $1,259 | -- |
| 2013 | -- | $45,525 -2.4% |
| 2012 | -- | $46,625 |
| 2011 | -- | $46,625 |
| 2010 | -- | $46,625 |
| 2009 | -- | $46,625 +25.2% |
| 2008 | -- | $37,250 |
| 2007 | -- | $37,250 |
| 2006 | -- | $37,250 |
| 2005 | -- | $37,250 +29.9% |
| 2004 | -- | $28,675 |
| 2003 | -- | $28,675 |
| 2002 | -- | $28,675 |
| 2001 | -- | $28,675 +17.4% |
| 2000 | -- | $24,425 |
Find assessor info on the county website
Neighborhood: 37341
Nearby homes
- $625,0003 bd2 ba3.2k sqft6415 Ware Branch Cove Dr, Harrison, TN 37341Sold

- $402,6004 bd2 ba1.6k sqft6403 Ware Branch Cove Dr, Harrison, TN 37341Off Market
- $1,460,300-- bd3 ba3.5k sqft6414 Ware Branch Cove Dr, Harrison, TN 37341Off Market
- $860,900-- bd3 ba3.2k sqft6410 Ware Branch Cove Dr, Harrison, TN 37341Off Market
- $112,5001 Acres6421 Ware Branch Cove Dr, Harrison, TN 37341Off Market
- $60,0001 Acres11109 Ware Point Ln, Harrison, TN 37341Off Market
- $1,249,900-- bd4 ba4.4k sqft11104 Ware Point Ln, Harrison, TN 37341Off Market
- $594,200-- bd-- ba-- sqft6414 Ginger Ln, Harrison, TN 37341Off Market
Nearby schools
GreatSchools rating
- 5/10Snow Hill Elementary SchoolGrades: PK-5Distance: 5 mi
- 7/10Hunter Middle SchoolGrades: 6-8Distance: 9.4 mi
- 3/10Central High SchoolGrades: 9-12Distance: 10.1 mi
Schools provided by the listing agent
- Elementary: Snow Hill Elementary
- Middle: Hunter Middle
- High: Central High School
Source: Greater Chattanooga Realtors. This data may not be complete. We recommend contacting the local school district to confirm school assignments for this home.
Get a cash offer in 3 minutes
Find out how much your home could sell for in as little as 3 minutes with a no-obligation cash offer.
Estimated market value
$367,900
Get a cash offer in 3 minutes
Find out how much your home could sell for in as little as 3 minutes with a no-obligation cash offer.
Estimated market value
$367,900
- Tennessee
- Hamilton County
- Harrison
- 37341
- 6409 Ware Branch Cove Dr
Nearby cities
Nearby zip codes
Other Harrison Topics
