Skip main navigation
Off market
  • $611,700

    6409 Wynwood Pl, Montgomery, AL 36117

    4beds
    4,206sqft
    SingleFamily
    Built in 1989
    0.87 Acres Lot
    $611,700 Zestimate®
    $145/sqft
    $3,628 Estimated rent

    Home value

    $611,700

    $569,000 - $655,000

    $3,628/mo

    Zestimate® history
    Loading
    Loading...

    Owner options

    List your home for rent

    $3,628/mo

    Rent Zestimate®

    Find your next renter with Zillow Rental Manager. Plus, with online applications, you can quickly screen prospective tenants – for free.

    Learn more

    $3,628/mo

    Rent Zestimate®

    Refinance and save

    $2,826/mo

    Est. payment

    Refinancing to a lower rate could help reduce your monthly payments and save thousands over the life of the loan.

    See today's rates

    $2,826/mo

    Est. payment

    Explore your selling options

    Work with a Zillow partner agent

    Leverage their expertise and Zillow's premium Showcase listings to get your home seen by more buyers.

    Get started

    List with your own agent

    Get your home in front of millions of buyers by listing it on Zillow.

    Learn how to do it

    Sell it yourself

    Take full control of how buyers see your home on Zillow by listing For Sale by Owner (FSBO).

    List your home

    What's special

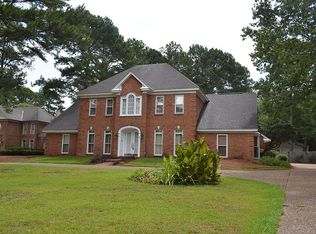
    This elegant four-bedroom, three-and-half bath masterpiece on nearly one acre was designed for the woman of the house. There is enough room in her walk-in closet for dozens and dozens of shoes and if that's not big enough there is a matching walk-in closet for him. The elegant 4,206-square-feet home features an exquisite, double-vanity master bedroom downstairs with a marble fireplace and a master bath to kill for it where the husband can shave at one end while his wife sits down and puts on her makeup at the other end. You could get lost in the large shower unless you prefer a tranquil bath in the oversized tub. Want to relax in your own sunroom off the master bedroom? Check. And that sunroom leads to a picturesque, fenced backyard meant for entertaining with a gorgeous pool, deck, basketball court and ample space for multiple grills. You can host your children's parties and have the comfort in knowing where they are. Of course, it's the perfect backyard for adult parties as well with a covered patio and ceiling fan. It's ideal for family gatherings and keeps your children outside having fun in the sun. On the first floor you'll find exceptional amenities, including beautiful hardwood floors, French doors and plantation shutters. The kitchen is a cook's dream - island with granite top, stainless-steel appliances, double oven, lots of counter space to chop and mix on and cabinet space to hold dishes, small appliances, cooking tools and supplies. The buffet adds even more countertops and cabinets. A walk-in pantry provides lots of storage space. There is a huge living room with a fireplace and separate formal dining room. What about a wet bar and built-in icemaker. Add a laundry room with abundant cabinets and sink. There are even two stairways to access the second story, including a formal staircase in the foyer.. If you need another area for privacy just walk outside to a two-car garage converted into a man cave with a car port for two vehicles.

    This property is off market, which means it's not currently listed for sale or rent on Zillow. This may be different from what's available on other websites or public sources.

    Facts & features

    Interior

    Bedrooms & bathrooms
    • Bedrooms: 4
    • Bathrooms: 4
    • Full bathrooms: 3
    • 1/2 bathrooms: 1
    Heating
    • Forced air, Gas
    Cooling
    • Central
    Features
    • Flooring: Tile, Hardwood
    • Has fireplace: Yes
    Interior area
    • Total interior livable area: 4,206 sqft

    Property

    Parking
    • Parking features: Garage - Attached
    Features
    • Exterior features: Wood, Brick
    Lot
    • Size: 0.87 Acres
    Details
    • Parcel number: 0904202004002000

    Construction

    Type & style
    • Home type: SingleFamily
    Materials
    • Wood
    • Foundation: Other
    • Roof: Asphalt
    Condition
    • Year built: 1989

    Utilities & green energy

    • Sewer: Public Sewer
    • Utilities for property: Electric Power

    Community & HOA

    Location
    • Region: Montgomery

    Financial & listing details

    • Price per square foot: $145/sqft
    • Tax assessed value: $584,900
    • Annual tax amount: $2,745

    Price history

    DateEventPrice
    6/13/2018Sold$470,000-5.8%$112/sqft
    Source: Public Record Report a problem
    3/31/2018Listed for sale$499,000+4%$119/sqft
    Source: Partners Realty #431045 Report a problem
    5/17/2004Sold$479,750$114/sqft
    Source: Public Record Report a problem

    Public tax history

    YearProperty taxesTax assessment
    2025$2,745 +7.1%$57,440 +7%
    2024$2,563 -6.8%$53,700 -6.7%
    2023$2,750 +41.7%$57,540 +6%
    2022$1,941 +9.3%$54,300
    2021$1,775 +0.2%--
    2020$1,772 -45.1%$48,540
    2019$3,226 +106.3%--
    2018$1,564 +0.4%$43,960 -47.8%
    2017$1,557 $84,240 +90.1%
    2014$1,557 -1.2%$44,303 -1.1%
    2013$1,576 $44,810
    2011-- --
    Find assessor info on the county website

    Neighborhood: 36117

    Nearby schools

    GreatSchools rating
    Schools provided by the listing agent
    • Elementary: Brewbaker Middle School
    • Middle: Georgia Washington Middle School
    • High: Park Crossing High School

    Source: The MLS. This data may not be complete. We recommend contacting the local school district to confirm school assignments for this home.

    Get pre-qualified for a loan
    At Zillow Home Loans, we can pre-qualify you in as little as 5 minutes with no impact to your credit score.

    An equal housing lender. NMLS #10287.

    Sell for more on Zillow
    Get a Zillow Showcase℠ listing at no additional cost and you could sell for .
    $611,700
    2% more
    +$12,234
    With Zillow Showcase(estimated)
    $623,934