Skip main navigation
Sold
  • $287,000

    641 10th St, Plainwell, MI 49080

    3beds
    1,486sqft
    Single Family Residence
    Built in 1950
    0.51 Acres Lot
    $301,700 Zestimate®
    $193/sqft
    $2,007 Estimated rent

    Home value

    $301,700

    $262,000 - $347,000

    $2,007/mo

    Zestimate® history
    Loading
    Loading...

    Owner options

    List your home for rent

    $2,007/mo

    Rent Zestimate®

    Find your next renter with Zillow Rental Manager. Plus, with online applications, you can quickly screen prospective tenants – for free.

    Learn more

    $2,007/mo

    Rent Zestimate®

    Refinance and save

    $1,771/mo

    Est. payment

    Refinancing to a lower rate could help reduce your monthly payments and save thousands over the life of the loan.

    See today's rates

    $1,771/mo

    Est. payment

    Explore your selling options

    Work with a Zillow partner agent

    Leverage their expertise and Zillow's premium Showcase listings to get your home seen by more buyers.

    Get started

    List with your own agent

    Get your home in front of millions of buyers by listing it on Zillow.

    Learn how to do it

    Sell it yourself

    Take full control of how buyers see your home on Zillow by listing For Sale by Owner (FSBO).

    List your home

    What's special

    Modern finishesLarge partially fenced backyardBack deckSpacious half-acre lotStunning epoxy kitchen countertopsGenerously sized primary bedroomBright dining area
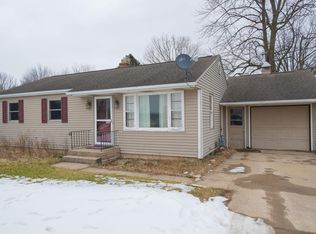
    Welcome to this charming 3-bedroom, 2-bath home situated on a spacious half-acre lot in Gun Plain Township. Thoughtfully updated throughout, this home features new LVP flooring in the main living areas, stunning epoxy kitchen countertops, custom tile work in the kitchen and baths, and stainless steel appliances. Just off the kitchen, you'll find a bright dining area that opens to a back deck—perfect for indoor-outdoor living. The kitchen also includes an eating area/snack bar for casual meals or entertaining. A generously sized primary bedroom provides added comfort, and modern finishes flow throughout the home. The basement offers even more potential, with a finished full bathroom and space for a possible fourth bedroom, home office, or recreation room. Outside, enjoy a large partially fenced backyard, ideal for relaxing, gardening, or hosting gatherings. A detached 2-car garage provides ample space for parking or storage. Bonus: a lawn mower and snow blower are included! Whether you're a growing family or seeking turnkey, single-level living, this home is ready for you to move in and make it your own.

    Zillow last checked:

    Listing updated:

    Listed by:

    Amanda M Atwood 269-267-1848,

    Five Star Real Estate,

    Denise M Atwood 269-207-5271,

    Five Star Real Estate

    Bought with:

    Leslie R Durbin, 6501417443

    Keller Williams Kalamazoo Market Center

    Source: MichRIC,MLS#: 25046486MLS Logo

    Facts & features

    Interior

    Bedrooms & bathrooms
    • Bedrooms: 3
    • Bathrooms: 2
    • Full bathrooms: 2
    • Main level bedrooms: 3
    Heating
    • Forced Air
    Cooling
    • Central Air
    Appliances
    • Included: Dishwasher, Dryer, Microwave, Range, Refrigerator, Washer
    • Laundry: In Basement
    Features
    • Ceiling Fan(s), Eat-in Kitchen
    • Flooring: Carpet, Vinyl
    • Windows: Replacement, Window Treatments
    • Basement: Full
    • Has fireplace: No
    Interior area
    • Total structure area: 1,486
    • Total interior livable area: 1,486 sqft
    • Finished area below ground: 38

    Property

    Parking
    • Total spaces: 2
    • Parking features: Detached, Garage Door Opener
    • Garage spaces: 2
    Features
    • Stories: 1
    Lot
    • Size: 0.51 Acres
    • Dimensions: 100 x 220
    • Features: Level, Tillable, Ground Cover, Shrubs/Hedges
    Details
    • Parcel number: 0824000200

    Construction

    Type & style
    • Home type: SingleFamily
    • Architectural style: Ranch
    • Property subtype: Single Family Residence
    Materials
    • Vinyl Siding
    • Roof: Composition
    Condition
    • New construction: No
    • Year built: 1950

    Utilities & green energy

    • Sewer: Septic Tank
    • Water: Well
    • Utilities for property: Phone Available, Natural Gas Available, Electricity Available, Cable Available, Natural Gas Connected

    Community & neighborhood

    Location
    • Region: Plainwell

    Other

    Other facts
    • Listing terms: Cash,FHA,MSHDA,Conventional
    • Road surface type: Paved

    Price history

    DateEventPrice
    10/10/2025Sold$287,000+4.4%$193/sqft
    Source: MichRIC #25046486 Report a problem
    9/16/2025Pending sale$275,000$185/sqft
    Source: MichRIC #25046486 Report a problem
    9/10/2025Listed for sale$275,000+203.5%$185/sqft
    Source: MichRIC #25046486 Report a problem
    10/6/2010Sold$90,600$61/sqft
    Source: Public Record Report a problem

    Public tax history

    YearProperty taxesTax assessment
    2025$2,163 +8.3%$75,100 +15.4%
    2024$1,998 $65,100 +8%
    2023-- $60,300 +11.5%
    2022-- $54,100 -2.5%
    2021-- $55,500 +3.5%
    2020-- $53,600 -2.4%
    2019-- $54,900 +3.4%
    2018-- $53,100 -0.6%
    2017-- $53,400 +1.5%
    2016-- $52,600
    2015-- $52,600 +10%
    2014-- $47,800 +3.2%
    2013-- $46,300
    2012-- $46,300 +3.6%
    2011-- $44,700
    2010-- --
    2009-- --
    2008-- --

    Find assessor info on the county website

    Neighborhood: 49080

    Nearby schools

    GreatSchools rating
    Get a cash offer in 3 minutes
    Find out how much your home could sell for in as little as 3 minutes with a no-obligation cash offer.
    Estimated market value
    $301,700
    Get a cash offer in 3 minutes
    Find out how much your home could sell for in as little as 3 minutes with a no-obligation cash offer.
    Estimated market value
    $301,700