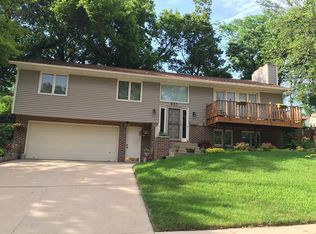
Well maintained 4 bedroom, 3 bath split level home with a functional layout and thoughtful updates throughout. The main level offers a bright open living area that flows into the dining space, ideal for everyday living and entertaining.
The kitchen is designed for efficiency with ample workspace and easy access to the dining area. Multiple living spaces provide flexibility, including a spacious lower level family room with a fireplace.
All four bedrooms are well sized, and three bathrooms offer comfort and convenience. The layout creates a natural separation of space while still feeling open and connected.
An attached two car garage, large deck, and terraced backyard with retaining walls add to the home’s usability, while mature trees provide privacy and a well established setting in a desirable NE Rochester location.
Closed
Zillow last checked:
Listing updated:
Bought with:
Kyle Pronschinske
Coldwell Banker Realty
Source: NorthstarMLS as distributed by MLS GRID,MLS#: 7047474
Price history
| Date | Event | Price |
|---|---|---|
| 8/20/2026 | Sold | $325,000+1.6%$132/sqft |
Source:  NorthstarMLS as distributed by MLS GRID #7047474 Report a problem NorthstarMLS as distributed by MLS GRID #7047474 Report a problem | ||
| 7/19/2026 | Pending sale | $319,900$130/sqft |
Source: NorthstarMLS as distributed by MLS GRID #7047474 Report a problem | ||
| 7/8/2026 | Price change | $319,900-8.3%$130/sqft |
Source: NorthstarMLS as distributed by MLS GRID #7047474 Report a problem | ||
| 5/29/2026 | Price change | $349,000-5.7%$142/sqft |
Source: NorthstarMLS as distributed by MLS GRID #7047474 Report a problem | ||
| 4/23/2026 | Price change | $369,900-2.6%$151/sqft |
Source: NorthstarMLS as distributed by MLS GRID #7047474 Report a problem | ||
| 4/10/2026 | Listed for sale | $379,900+172.3%$155/sqft |
Source: NorthstarMLS as distributed by MLS GRID #7047474 Report a problem | ||
| 1/27/2012 | Sold | $139,500$57/sqft |
Source:  Lake Superior Area Realtors as distributed by MLS GRID #1214376 Report a problem Lake Superior Area Realtors as distributed by MLS GRID #1214376 Report a problem | ||
| 9/28/2011 | Price change | $139,500-30.2%$57/sqft |
Source: Coldwell Banker Burnet - Rochester #4064993 Report a problem | ||
| 7/28/2011 | Price change | $199,900+29.4%$81/sqft |
Source: RE/MAXof Rochester #4026818 Report a problem | ||
| 7/15/2011 | Price change | $154,500-4.6%$63/sqft |
Source: Coldwell Banker Burnet - Rochester #4026818 Report a problem | ||
| 7/7/2011 | Price change | $162,000-19%$66/sqft |
Source: Coldwell Banker Burnet - Rochester #4026818 Report a problem | ||
| 6/29/2011 | Price change | $199,900+17.6%$81/sqft |
Source: RE/MAXof Rochester #4026818 Report a problem | ||
| 6/18/2011 | Price change | $170,000-8.1%$69/sqft |
Source: RE/MAX Of Rochester #4026818 Report a problem | ||
| 5/17/2011 | Price change | $184,900-2.6%$75/sqft |
Source: RE/MAX OF ROCHESTER #4026818 Report a problem | ||
| 3/24/2011 | Price change | $189,900-5%$77/sqft |
Source: RE/MAX OF ROCHESTER #4026818 Report a problem | ||
| 2/25/2011 | Listed for sale | $199,900+5.5%$81/sqft |
Source: RE/MAXof Rochester #4026818 Report a problem | ||
| 7/20/2007 | Sold | $189,521$77/sqft |
Source: Public Record Report a problem | ||
Get a cash offer in 3 minutes
Find out how much your home could sell for in as little as 3 minutes with a no-obligation cash offer.
Estimated market value
$325,100
