Skip main navigation
Active
  • $725,000

    641 2nd St, Gearhart, OR 97138

    3beds
    1,522sqft
    : 
    $4,798/mo
    Get pre-qualified
    Residential, Single Family Residence
    Built in 1948
    10,018 Square Feet Lot
    $-- Zestimate®
    $476/sqft
    $-- HOA

    What's special

    Farmhouse sinkCovered patioCloset spaceTwo skylightsWood floorsRecently renovated kitchenRenovated full guest bathroom
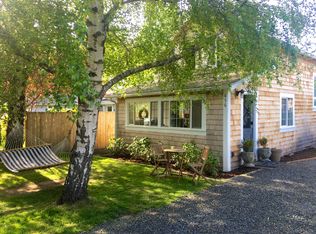
    Adorable West Gearhart beach cottage with the detached shop you've been dreaming of. A spacious living room with a gas fireplace welcomes you into the home and opens to the kitchen and dining area. The recently renovated kitchen features granite countertops, a farmhouse sink, stainless steel appliances, an island with a gas range, two skylights, and abundant windows that fill the space with natural light. A sliding glass door leads to the fenced backyard with a covered patio. The main level also includes a primary bedroom with an ensuite bathroom and direct access to the backyard, a renovated full guest bathroom, and a convenient mudroom/laundry room. Upstairs are two additional bedrooms overlooking the backyard, each with wood floors and closet space. The standout feature of the property is the detached 38' x 24' shop/garage, offering room for up to four vehicles. It includes French doors opening to the backyard, exterior RV electrical service with smart car charging capability, and a paved pad for RV or boat parking. The backyard also includes a garden shed, offering additional storage or flexible use. Located just a few blocks from the beach and the shops and restaurants along Pacific Way.
    19 days
    |
    775
    |
    81
    |

    Likely to sell faster than

    Zillow last checked:

    Listing updated:

    Listed by:

    Julia Radditz juliaradditz@gmail.com,

    Totem Properties LLC

    Source: RMLS (OR),MLS#: 461824364MLS Logo

      Facts & features

      Interior

      Bedrooms & bathrooms
      • Bedrooms: 3
      • Bathrooms: 2
      • Full bathrooms: 2
      • Main level bathrooms: 2
      Rooms
      • Room types: Utility Room, Bedroom 2, Bedroom 3, Dining Room, Family Room, Kitchen, Living Room, Primary Bedroom
      Primary bedroom
      • Features: Bathroom, Exterior Entry, Sliding Doors, Closet, Ensuite
      • Level: Main
      Bedroom 2
      • Features: Barn Door, Closet, Wood Floors
      • Level: Upper
      Bedroom 3
      • Features: Closet, Wood Floors
      • Level: Upper
      Dining room
      • Features: Exterior Entry, Garden Window, Kitchen Dining Room Combo, Sliding Doors, Laminate Flooring
      • Level: Main
      Kitchen
      • Features: Gas Appliances, Free Standing Range, Free Standing Refrigerator, Granite, Laminate Flooring
      • Level: Main
      Living room
      • Features: Ceiling Fan, Fireplace Insert, Laminate Flooring
      • Level: Main
      Heating
      • Zoned
      Cooling
      • None
      Appliances
      • Included: Dishwasher, Free-Standing Gas Range, Free-Standing Refrigerator, Gas Appliances, Plumbed For Ice Maker, Range Hood, Stainless Steel Appliance(s), Washer/Dryer, Free-Standing Range, Electric Water Heater, Tank Water Heater
      • Laundry: Laundry Room
      Features
      • Ceiling Fan(s), Granite, Closet, Kitchen Dining Room Combo, Bathroom, Kitchen Island
      • Flooring: Laminate, Wood
      • Doors: Sliding Doors
      • Windows: Double Pane Windows, Vinyl Frames, Garden Window(s)
      • Basement: Crawl Space
      • Number of fireplaces: 1
      • Fireplace features: Gas, Insert
      Interior area
      • Total structure area: 1,522
      • Total interior livable area: 1,522 sqft

      Property

      Parking
      • Total spaces: 4
      • Parking features: Driveway, RV Access/Parking, RV Boat Storage, Garage Door Opener, Detached, Oversized
      • Garage spaces: 4
      • Has uncovered spaces: Yes
      Accessibility
      • Accessibility features: Main Floor Bedroom Bath, Minimal Steps, Utility Room On Main, Walkin Shower, Accessibility
      Features
      • Levels: Two
      • Stories: 2
      • Patio & porch: Patio
      • Exterior features: Garden, RV Hookup, Yard, Exterior Entry
      • Fencing: Fenced
      Lot
      • Size: 10,018 Square Feet
      • Dimensions: 100 x 100
      • Features: Level, Ocean Beach One Quarter Mile Or Less, SqFt 10000 to 14999
      Details
      • Additional structures: Outbuilding, RVHookup, RVBoatStorage, ToolShed
      • Parcel number: 9416
      • Zoning: R-1

      Construction

      Type & style
      • Home type: SingleFamily
      • Architectural style: Cottage
      • Property subtype: Residential, Single Family Residence
      Materials
      • Cedar, Shingle Siding
      • Foundation: Concrete Perimeter
      • Roof: Composition,Membrane
      Condition
      • Updated/Remodeled
      • New construction: No
      • Year built: 1948

      Utilities & green energy

      • Gas: Gas
      • Sewer: Standard Septic
      • Water: Public

      Community & HOA

      Community
      • Security: None
      HOA
      • Has HOA: No
      Location
      • Region: Gearhart

      Financial & listing details

      • Price per square foot: $476/sqft
      • Tax assessed value: $620,665
      • Annual tax amount: $3,195
      • Date on market: 8/3/2026
      • Listing terms: Cash,Conventional
      • Road surface type: Paved

        Estimated market value

        Not available

        Estimated sales range

        Not available

        Not available

        Price history

        DateEventPrice
        8/14/2026Listed for sale$725,000$476/sqft
        Source: CMLS #26-708 Report a problem
        8/6/2026Pending sale$725,000$476/sqft
        Source: CMLS #26-708 Report a problem
        8/3/2026Listed for sale$725,000+145.8%$476/sqft
        Source: RMLS (OR) #461824364 Report a problem
        4/23/2018Sold$295,000$194/sqft
        Source: RMLS (OR) #18537572 Report a problem
        3/19/2018Pending sale$295,000$194/sqft
        Source: Windermere Realty Trust #18537572 Report a problem
        3/10/2018Listed for sale$295,000-9.2%$194/sqft
        Source: Windermere Realty Trust #18537572 Report a problem
        12/2/2016Listing removed$325,000$214/sqft
        Source: Visual Tour #16-752 Report a problem
        8/8/2016Price change$325,000-3%$214/sqft
        Source: Pete Anderson Realty, Inc. Report a problem
        5/28/2016Listed for sale$335,000-16.3%$220/sqft
        Source: Pete Anderson Realty, Inc. Report a problem
        10/16/2006Sold$400,000$263/sqft
        Source: Public Record Report a problem

        Public tax history

        YearProperty taxesTax assessment
        2025$3,196 +5.7%$292,558 +10.7%
        2024$3,023 +2.9%$264,332 +3%
        2023$2,939 +3.1%$256,634 +3%
        2022$2,850 -2%$249,160 +3%
        2021$2,910 +3.7%$241,904 +3%
        2020$2,807 $234,860 +3%
        2019$2,807 +2.6%$228,020 +3%
        2018$2,735 +3.8%$221,380 +3%
        2017$2,636 +2.7%$214,933 +3%
        2016$2,566 +15.8%$208,674 +3%
        2015$2,216 +3.4%$202,597 +3%
        2014$2,143 +5.2%$196,697 +3%
        2013$2,038 $190,969 +3%
        2012-- $185,408 +3%
        2011-- $180,009 +3%
        2010-- $174,767 +3%
        2009-- $169,678 +3%
        2008-- $164,737 +3%
        2007-- $159,940 +3%
        2006-- $155,282
        Find assessor info on the county website

        Monthly payment

        Est. payment

        Payment breakdown

        Explore the cost of this home by adjusting the details. Changes won't be saved.
        All calculations are estimates and provided by Zillow, Inc. for informational purposes only. Actual amounts may vary.
        HOA fees may include property taxes on listings classified as Co-Ops. Contact the listing agent and/or owner for fee details.
        See how much you could borrow to make a competitive offer.

        Climate risks

        Neighborhood: 97138

        Getting around

        36 / 100
        Car-Dependent
        38 / 100
        Somewhat Bikeable

        Nearby schools

        GreatSchools rating
        Schools provided by the listing agent
        • Elementary: Pacific Ridge
        • Middle: Seaside
        • High: Seaside

        Source: RMLS (OR). This data may not be complete. We recommend contacting the local school district to confirm school assignments for this home.

        A local agent can set up tours, give advice and negotiate with sellers.

        A local lender can help you make sure your offer is ready when you are.

        Browse local experts

        Similar homes