Skip main navigation
Sold
  • $1,225,000

    641 3rd St #2, Lake Oswego, OR 97034

    3beds
    2,092sqft
    Residential, Condominium
    Built in 2019
    -- sqft lot
    $-- Zestimate®
    $586/sqft
    $5,053 Estimated rent

    Home value

    Not available

    Estimated sales range

    Not available

    $5,053/mo

    Zestimate® history
    Loading
    Loading...

    Owner options

    List your home for rent

    $5,053/mo

    Rent Zestimate®

    Find your next renter with Zillow Rental Manager. Plus, with online applications, you can quickly screen prospective tenants – for free.

    Learn more

    $5,053/mo

    Rent Zestimate®

    Refinance and save

    $6,226/mo

    Est. payment

    Refinancing to a lower rate could help reduce your monthly payments and save thousands over the life of the loan.

    See today's rates

    $6,226/mo

    Est. payment

    Explore your selling options

    Work with a Zillow partner agent

    Leverage their expertise and Zillow's premium Showcase listings to get your home seen by more buyers.

    Get started

    List with your own agent

    Get your home in front of millions of buyers by listing it on Zillow.

    Learn how to do it

    Sell it yourself

    Take full control of how buyers see your home on Zillow by listing For Sale by Owner (FSBO).

    List your home

    What's special

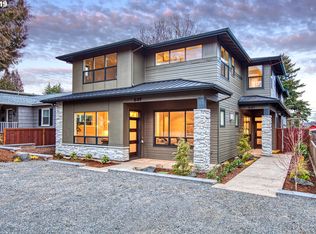
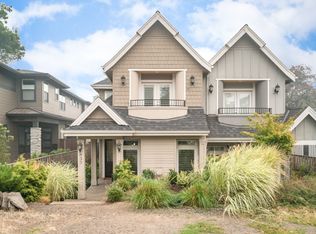
    Wonderful downtown Lake Oswego is at your doorstep in this dazzling turnkey home offering vibrant dining, farmer's market, shopping, wine tasting, and Oswego Lake mere blocks away! Enjoy a private covered patio with low-maintenance turf and wonderfully quiet location tucked back off peaceful 3rd St where neighbors walk their dogs and the sense of community is second to none. Flawlessly built in 2019 with high ceilings, a glossy gourmet kitchen with cook's island, Monogram 6-burner gas range and appliances, and a generous pantry, you'll be hosting dinner parties in no time in this welcoming space. Lovely great room with gas fireplace and natural light abounds from the oversized sliding door and large windows. Every finish from the plank wood floors to timeless quartz counters has been impeccably maintained. This refuge lives like new through and through! Enjoy a plush, spacious primary suite with spa bathroom, pedestal soaking tub, step-in glass shower, and generous walk-in closet with nearby loft landing that makes an excellent office space. Two guest rooms share a full bathroom in a separate wing. Plenty of storage with an oversized under-stairs room that offers ample space for your holiday decor. The attached 2 car garage is accessed via the back side of the home. Smart thermostat, plumbed for central vacuum, and move-in ready. This is Lake Oswego's First Addition at its best with access to top-rated schools!

    Zillow last checked:

    Listing updated:

    Listed by:

    Kevin Hall 503-799-7255,

    Cascade Hasson Sotheby's International Realty,

    Kathy Hall 503-720-3900,

    Cascade Hasson Sotheby's International Realty

    Bought with:

    Julie Summers, 201209983

    Cascade Hasson Sotheby's International Realty

    Source: RMLS (OR),MLS#: 23417856MLS Logo

    Facts & features

    Interior

    Bedrooms & bathrooms
    • Bedrooms: 3
    • Bathrooms: 3
    • Full bathrooms: 2
    • Partial bathrooms: 1
    • Main level bathrooms: 1
    Primary bedroom
    • Features: Soaking Tub, Suite, Walkin Closet, Walkin Shower, Wallto Wall Carpet
    • Level: Upper
    • Area: 304
    • Dimensions: 19 x 16
    Bedroom 2
    • Features: Closet Organizer, Wallto Wall Carpet
    • Level: Upper
    • Area: 90
    • Dimensions: 10 x 9
    Bedroom 3
    • Features: Closet Organizer, Wallto Wall Carpet
    • Level: Upper
    • Area: 120
    • Dimensions: 12 x 10
    Dining room
    • Features: Great Room, Engineered Hardwood
    • Level: Main
    • Area: 110
    • Dimensions: 11 x 10
    Kitchen
    • Features: Cook Island, Dishwasher, Gas Appliances, Gourmet Kitchen, Great Room, Microwave, Pantry, Engineered Hardwood, Free Standing Range, Free Standing Refrigerator
    • Level: Main
    • Area: 154
    • Width: 11
    Living room
    • Features: Fireplace, Great Room, Engineered Hardwood, High Ceilings
    • Level: Main
    • Area: 210
    • Dimensions: 15 x 14
    Heating
    • Forced Air, Fireplace(s)
    Cooling
    • Central Air
    Appliances
    • Included: Built In Oven, Dishwasher, Disposal, Free-Standing Gas Range, Gas Appliances, Microwave, Range Hood, Stainless Steel Appliance(s), Wine Cooler, Free-Standing Range, Free-Standing Refrigerator, Gas Water Heater, Tankless Water Heater
    • Laundry: Laundry Room
    Features
    • High Ceilings, Quartz, Soaking Tub, Built-in Features, Sink, Closet Organizer, Great Room, Cook Island, Gourmet Kitchen, Pantry, Suite, Walk-In Closet(s), Walkin Shower
    • Flooring: Engineered Hardwood, Tile, Wall to Wall Carpet
    • Windows: Double Pane Windows
    • Basement: Crawl Space
    • Number of fireplaces: 1
    • Fireplace features: Gas
    Interior area
    • Total structure area: 2,092
    • Total interior livable area: 2,092 sqft

    Property

    Parking
    • Total spaces: 2
    • Parking features: Garage Door Opener, Attached
    • Attached garage spaces: 2
    Features
    • Stories: 2
    • Patio & porch: Patio
    • Exterior features: Gas Hookup
    • Fencing: Fenced
    Lot
    • Features: Level, Sprinkler
    Details
    • Additional structures: GasHookup
    • Parcel number: 05034825

    Construction

    Type & style
    • Home type: Condo
    • Architectural style: Contemporary,Custom Style
    • Property subtype: Residential, Condominium
    Materials
    • Cement Siding
    • Foundation: Concrete Perimeter
    • Roof: Composition
    Condition
    • Resale
    • New construction: No
    • Year built: 2019

    Utilities & green energy

    • Gas: Gas Hookup, Gas
    • Sewer: Public Sewer
    • Water: Public
    • Utilities for property: Cable Connected

    Community & neighborhood

    Security
    • Security features: Security Lights
    Location
    • Region: Lake Oswego
    • Subdivision: First Addition, 1st Addition

    HOA & financial

    HOA
    • Has HOA: Yes
    • HOA fee: $200 monthly
    • Amenities included: Commons, Exterior Maintenance, Insurance, Maintenance Grounds, Management

    Other

    Other facts
    • Listing terms: Cash,Conventional
    • Road surface type: Paved

    Price history

    DateEventPrice
    7/14/2023Sold$1,225,000+2.9%$586/sqft
    Source: RMLS (OR) #23417856 Report a problem
    7/5/2023Pending sale$1,190,000$569/sqft
    Source: RMLS (OR) #23417856 Report a problem
    6/30/2023Listed for sale$1,190,000$569/sqft
    Source: RMLS (OR) #23417856 Report a problem

    Public tax history

    Tax history is unavailable.

    Neighborhood: First Addition-Forest Hills

    Nearby schools

    GreatSchools rating
    Schools provided by the listing agent
    • Elementary: Forest Hills
    • Middle: Lake Oswego
    • High: Lake Oswego

    Source: RMLS (OR). This data may not be complete. We recommend contacting the local school district to confirm school assignments for this home.

    Get pre-qualified for a loan
    At Zillow Home Loans, we can pre-qualify you in as little as 5 minutes with no impact to your credit score.

    An equal housing lender. NMLS #10287.