Enjoy downtown living just off the beaten path in this two-story Key West Cottages townhome. One of only 14 units and being sold by the original owner, this home is free-standing - no shared walls! An open floor plan on the main floor has a generous living area, kitchen with lots of cabinets and counter space, room for a dining table, a powder room and French doors opening to an oversized fenced patio - perfect for grilling! Upstairs are two bedrooms with ample closets, a Jack & Jill bath and a stacked washer/dryer. There’s an assigned parking space right next to the front door, and plenty of guest parking (no meters!) on the street. There’s easy access to I-275, the hospital complex and the Innovation District. It’s only a few blocks to Central Avenue with its shops, restaurants and galleries. Head east a handful of blocks to the waterfront parks and The Pier, or west to the EDGE District. You’ll appreciate being close enough but not too close for comfort. The monthly HOA fees are quite reasonable, because you don’t have to pay for amenities you might not use - however, the association is responsible for roofs and exterior maintenance. Painting was recently done, and roofs are to be done soon. Come see for yourself how much you’ll enjoy living here!
Sold for $490,000
$490,000
641 4th Ave S, Saint Petersburg, FL 33701
2beds
1,234sqft
Townhouse
Built in 2005
-- sqft lot
$463,000 Zestimate®
$397/sqft
$2,792 Estimated rent
Home value
$463,000
$435,000 - $495,000
$2,792/mo
Zestimate® history
Owner options
List your home for rent
$2,792/mo
Rent Zestimate®
Find your next renter with Zillow Rental Manager. Plus, with online applications, you can quickly screen prospective tenants – for free.
$2,792/mo
Rent Zestimate®
Refinance and save
$3,663/mo
Est. payment
Refinancing to a lower rate could help reduce your monthly payments and save thousands over the life of the loan.
$3,663/mo
Est. payment
Explore your selling options
Work with a Zillow partner agent
Leverage their expertise and Zillow's premium Showcase listings to get your home seen by more buyers.
Get startedList with your own agent
Get your home in front of millions of buyers by listing it on Zillow.
Learn how to do itSell it yourself
Take full control of how buyers see your home on Zillow by listing For Sale by Owner (FSBO).
List your homeWhat's special
Zillow last checked:
Listing updated:
Listed by:
Tami Simms 727-743-6262,
COASTAL PROPERTIES GROUP INTERNATIONAL 727-493-1555
Bought with:
Cindi Potsic, 3356618
COASTAL PROPERTIES GROUP INTERNATIONAL
Mimi DeSetto, 3039289
COASTAL PROPERTIES GROUP INTERNATIONAL
Source: Stellar MLS,MLS#: U8228374 Originating MLS: Pinellas Suncoast
Originating MLS: Pinellas Suncoast
Facts & features
Interior
Bedrooms & bathrooms
- Bedrooms: 2
- Bathrooms: 2
- Full bathrooms: 1
- 1/2 bathrooms: 1
Rooms
- Room types: Great Room
Primary bedroom
- Features: Ceiling Fan(s), Built-in Closet
- Level: Second
Bedroom 2
- Features: Ceiling Fan(s), Built-in Closet
- Level: Second
Kitchen
- Level: First
Living room
- Features: Ceiling Fan(s)
- Level: First
Heating
- Central, Electric
Cooling
- Central Air
Appliances
- Included: Dishwasher, Disposal, Dryer, Electric Water Heater, Microwave, Range, Range Hood, Refrigerator, Washer
- Laundry: Inside, Laundry Closet, Upper Level
Features
- Ceiling Fan(s), PrimaryBedroom Upstairs, Solid Surface Counters, Solid Wood Cabinets, Thermostat
- Flooring: Carpet, Tile
- Windows: Blinds, Window Treatments
- Has fireplace: No
- Common walls with other units/homes: Corner Unit,End Unit
Interior area
- Total structure area: 1,234
- Total interior livable area: 1,234 sqft
Property
Parking
- Parking features: Assigned, Off Street
Features
- Levels: Two
- Stories: 2
- Patio & porch: Patio
- Exterior features: Sidewalk
- Fencing: Vinyl
Lot
- Features: City Lot, Sidewalk, Above Flood Plain
- Residential vegetation: Trees/Landscaped
Details
- Parcel number: 193117466160000030
- Zoning: DC-2
- Special conditions: None
Construction
Type & style
- Home type: Townhouse
- Architectural style: Key West
- Property subtype: Townhouse
Materials
- Block
- Foundation: Block
- Roof: Shingle
Condition
- Completed
- New construction: No
- Year built: 2005
Utilities & green energy
- Sewer: Public Sewer
- Water: Public
- Utilities for property: BB/HS Internet Available, Cable Available, Electricity Connected, Public, Sewer Connected, Sprinkler Meter, Underground Utilities
Community & HOA
Community
- Features: Sidewalks
- Pet fee: $0 monthly
- Subdivision: KEY WEST COTTAGES
HOA
- Has HOA: Yes
- Services included: Reserve Fund, Maintenance Structure, Maintenance Grounds, Manager, Other, Pest Control
- HOA fee: $283 monthly
- HOA name: JENNIFER COOK, LAMONT MGMT
- HOA phone: 727-360-3644
Location
- Region: Saint Petersburg
Financial & listing details
- Price per square foot: $397/sqft
- Tax assessed value: $377,450
- Annual tax amount: $1,171
- Date on market: 1/26/2024
- Cumulative days on market: 60 days
- Listing terms: Cash,Conventional
- Ownership: Fee Simple
- Total actual rent: 0
- Electric utility on property: Yes
- Road surface type: Paved
Price history
| Date | Event | Price |
|---|---|---|
| 5/8/2024 | Sold | $490,000$397/sqft |
Source:  Stellar MLS #U8228374 Report a problem Stellar MLS #U8228374 Report a problem | ||
| 3/26/2024 | Pending sale | $490,000$397/sqft |
Source: Stellar MLS #U8228374 Report a problem | ||
| 2/15/2024 | Price change | $490,000-2%$397/sqft |
Source: Stellar MLS #U8228374 Report a problem | ||
| 1/26/2024 | Listed for sale | $500,000+194.3%$405/sqft |
Source: Stellar MLS #U8228374 Report a problem | ||
| 4/5/2005 | Sold | $169,900$138/sqft |
Source: Public Record Report a problem | ||
Public tax history
| Year | Property taxes | Tax assessment |
|---|---|---|
| 2024 | $1,259 +3.2% | $107,073 +3% |
| 2023 | $1,220 +4.3% | $103,954 +3% |
| 2022 | $1,169 +0.2% | $100,926 +3% |
| 2021 | $1,167 +0.8% | $97,986 +1.4% |
| 2020 | $1,158 +3.1% | $96,633 +2.3% |
| 2019 | $1,123 | $94,460 +1.9% |
| 2018 | $1,123 +2.5% | $92,699 +2.1% |
| 2017 | $1,095 +4.1% | $90,792 +2.1% |
| 2016 | $1,052 -1.4% | $88,925 +0.7% |
| 2015 | $1,067 +1% | $88,307 +0.8% |
| 2014 | $1,056 +1.5% | $87,606 +1.5% |
| 2013 | $1,041 +2.7% | $86,311 +1.7% |
| 2012 | $1,013 | $84,868 -10.6% |
| 2011 | -- | $94,978 -12.3% |
| 2010 | -- | $108,240 -30.1% |
| 2009 | -- | $154,882 -7.1% |
| 2008 | $2,716 | $166,703 +3% |
| 2007 | -- | $161,848 +443.1% |
| 2005 | -- | $29,800 |
Find assessor info on the county website
Neighborhood: Downtown
Nearby homes
- $406,9002 bd2 ba1k sqft638 Charles Ct S, Saint Petersburg, FL 33701Off Market

- $388,9002 bd2 ba1k sqft636 Charles Ct S, Saint Petersburg, FL 33701Off Market

- $429,3002 bd1 ba1.2k sqft637 4th Ave S, Saint Petersburg, FL 33701Off Market
- $439,4002 bd1 ba1.2k sqft643 4th Ave S, Saint Petersburg, FL 33701Off Market
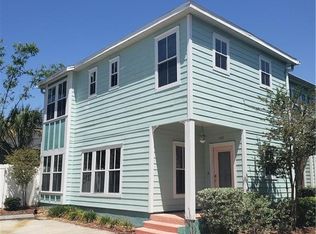
- $423,600-- bd2 ba1.2k sqft639 4th Ave S, Saint Petersburg, FL 33701Off Market
- $635,2002 bd2 ba1.1k sqft634 Charles Ct S #TOWNHOUSE, Saint Petersburg, FL 33701Off Market
- $346,5002 bd1 ba1k sqft648 Charles Ct S, Saint Petersburg, FL 33701Off Market
- $359,5002 bd1 ba1.1k sqft634 Charles Ct S, Saint Petersburg, FL 33701Off Market
Nearby schools
GreatSchools rating
- 4/10Campbell Park Elementary SchoolGrades: PK-5Distance: 0.5 mi
- 5/10John Hopkins Middle SchoolGrades: 6-8Distance: 0.9 mi
- 6/10St. Petersburg High SchoolGrades: 9-12Distance: 1.7 mi
Schools provided by the listing agent
- Elementary: Campbell Park Elementary-PN
- Middle: John Hopkins Middle-PN
- High: St. Petersburg High-PN
Source: Stellar MLS. This data may not be complete. We recommend contacting the local school district to confirm school assignments for this home.
Get a cash offer in 3 minutes
Find out how much your home could sell for in as little as 3 minutes with a no-obligation cash offer.
Estimated market value
$463,000
Get a cash offer in 3 minutes
Find out how much your home could sell for in as little as 3 minutes with a no-obligation cash offer.
Estimated market value
$463,000
- Florida
- Pinellas County
- Saint Petersburg
- 33701
- Downtown
- 641 4th Ave S
Nearby cities
Nearby neighborhoods
Nearby zip codes
Other Saint Petersburg Topics
- Apartments for Rent in 33701
- Houses for Sale in 33701
- Houses for Rent in 33701
- 33701 Real Estate
- Saint Petersburg Condos
- Houses for Sale in Saint Petersburg
- Newest Listings in Saint Petersburg
- Saint Petersburg Home Values
- Saint Petersburg Real Estate Agents
- Saint Petersburg Refinance
- Saint Petersburg Mortgage Rates
