Step into a home that instantly feels like yours. With four generously sized bedrooms spread across the main level, upstairs, and a finished basement, there's space for everyone to live, rest, and play. The large living room on the main floor welcomes you with warmth, while the second living space downstairs offers the perfect spot for movie nights or quiet retreats. The updated kitchen is both stylish and functional, ready for daily life and special moments. You'll love the spa like feel of the luxurious second bathroom in the basement. Outside, the double deep lot provides endless room to roam, with a detached garage, a large shed, and a partially fenced backyard ideal for pets or play. Close to shopping, parks, expressways, and more. This is the one you have been waiting for. Come see Close to shopping, parks, expressways, and more. This is the one you have been waiting for. Come see it today before someone else calls it home.
Sold
$320,000
641 52nd St SE, Kentwood, MI 49548
4beds
1,792sqft
Single Family Residence
Built in 1947
0.57 Acres Lot
$329,600 Zestimate®
$179/sqft
$2,545 Estimated rent
Home value
$329,600
$307,000 - $353,000
$2,545/mo
Zestimate® history
Owner options
List your home for rent
$2,545/mo
Rent Zestimate®
Find your next renter with Zillow Rental Manager. Plus, with online applications, you can quickly screen prospective tenants – for free.
$2,545/mo
Rent Zestimate®
Refinance and save
$2,037/mo
Est. payment
Refinancing to a lower rate could help reduce your monthly payments and save thousands over the life of the loan.
$2,037/mo
Est. payment
Explore your selling options
Work with a Zillow partner agent
Leverage their expertise and Zillow's premium Showcase listings to get your home seen by more buyers.
Get startedList with your own agent
Get your home in front of millions of buyers by listing it on Zillow.
Learn how to do itSell it yourself
Take full control of how buyers see your home on Zillow by listing For Sale by Owner (FSBO).
List your homeWhat's special
Detached garagePartially fenced backyardDouble deep lotLuxurious second bathroomGenerously sized bedroomsUpdated kitchen
Zillow last checked:
Listing updated:
Listed by:
Larry E Martin 616-532-7200,
Keller Williams Realty Rivertown,
Dana L VanderWal 616-485-2176,
Keller Williams Realty Rivertown
Bought with:
Milly J Orduna-Reyes, 6501437992
Lake Michigan Realty Mgmt
Source: MichRIC,MLS#: 25029097
Facts & features
Interior
Bedrooms & bathrooms
- Bedrooms: 4
- Bathrooms: 2
- Full bathrooms: 2
- Main level bedrooms: 2
Primary bedroom
- Level: Main
Bedroom 2
- Level: Main
Bedroom 3
- Level: Upper
Bedroom 4
- Level: Lower
Bathroom 1
- Level: Main
Bathroom 2
- Level: Lower
Dining area
- Level: Main
Kitchen
- Level: Main
Laundry
- Level: Lower
Living room
- Level: Main
Recreation
- Level: Lower
Heating
- Forced Air
Cooling
- Central Air
Appliances
- Included: Dishwasher, Dryer, Range, Refrigerator, Washer
- Laundry: Electric Dryer Hookup, In Basement
Features
- Eat-in Kitchen
- Flooring: Wood
- Basement: Daylight,Full
- Has fireplace: No
Interior area
- Total structure area: 1,120
- Total interior livable area: 1,792 sqft
- Finished area below ground: 0
Property
Parking
- Total spaces: 2
- Parking features: Detached, Garage Door Opener
- Garage spaces: 2
Accessibility
- Accessibility features: 36 Inch Entrance Door
Features
- Stories: 2
- Exterior features: Play Equipment
Lot
- Size: 0.57 Acres
- Dimensions: 112 x 221
- Features: Level, Shrubs/Hedges
Details
- Parcel number: 411830477028
- Zoning description: R1-D
Construction
Type & style
- Home type: SingleFamily
- Architectural style: Cape Cod
- Property subtype: Single Family Residence
Materials
- Vinyl Siding
- Roof: Composition
Condition
- New construction: No
- Year built: 1947
Utilities & green energy
- Sewer: Public Sewer
- Water: Public
Community & HOA
Location
- Region: Kentwood
Financial & listing details
- Price per square foot: $179/sqft
- Tax assessed value: $107,447
- Annual tax amount: $4,448
- Date on market: 6/18/2025
- Listing terms: Cash,FHA,VA Loan,Conventional
Price history
| Date | Event | Price |
|---|---|---|
| 7/23/2025 | Sold | $320,000$179/sqft |
Source:  MichRIC #25029097 Report a problem MichRIC #25029097 Report a problem | ||
| 6/26/2025 | Pending sale | $320,000$179/sqft |
Source: MichRIC #25029097 Report a problem | ||
| 6/18/2025 | Listed for sale | $320,000+82.9%$179/sqft |
Source: MichRIC #25029097 Report a problem | ||
| 6/5/2019 | Sold | $175,000$98/sqft |
Source: Public Record Report a problem | ||
| 5/3/2019 | Listed for sale | $175,000+19%$98/sqft |
Source: Riley Dean Properties LLC #19017978 Report a problem | ||
| 5/4/2017 | Sold | $147,000+1.4%$82/sqft |
Source: Public Record Report a problem | ||
| 3/31/2017 | Listed for sale | $144,900$81/sqft |
Source: Best Choice Brokers #17013170 Report a problem | ||
Public tax history
| Year | Property taxes | Tax assessment |
|---|---|---|
| 2025 | $4,448 | $146,800 +3.7% |
| 2024 | -- | $141,500 +71.3% |
| 2021 | $2,539 | $82,600 +6.3% |
| 2020 | $2,539 +2.1% | $77,700 +13.8% |
| 2019 | $2,486 | $68,300 +9.3% |
| 2018 | -- | $62,500 +27.8% |
| 2017 | $2,420 | $48,900 +4% |
| 2016 | $2,420 | $47,000 |
| 2015 | $2,420 +1.1% | $47,000 +14.4% |
| 2013 | $2,394 | $41,100 -10.5% |
| 2011 | -- | $45,900 -2.5% |
| 2010 | -- | $47,100 -12.9% |
| 2009 | -- | $54,100 -11.9% |
| 2007 | -- | $61,400 +35.7% |
| 2006 | -- | $45,248 +3.7% |
| 2005 | -- | $43,634 +3.3% |
| 2004 | -- | $42,241 +7% |
| 2002 | -- | $39,472 +3.2% |
| 2001 | -- | $38,249 |
Find assessor info on the county website
Neighborhood: 49548
Nearby homes
- $339,5004 bd3 ba2.1k sqft633 52nd St SE, Kentwood, MI 49548Off Market
- $361,6004 bd3 ba2k sqft701 52nd St SE, Kentwood, MI 49548Off Market
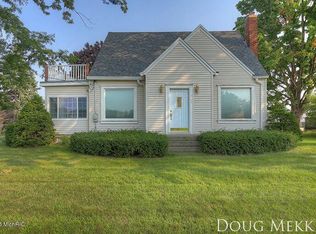
- $314,8003 bd1 ba1.3k sqft636 52nd St SE, Kentwood, MI 49548Off Market

- $289,0003 bd2 ba1.5k sqft623 52nd St SE, Kentwood, MI 49548Sold
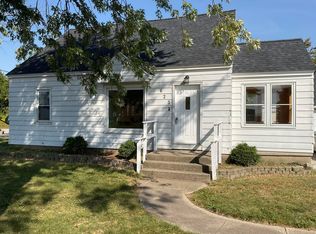
- $221,0003 bd2 ba1.4k sqft709 52nd St SE, Grand Rapids, MI 49548Off Market
- $300,0003 bd2 ba1.5k sqft709 52nd St SE, Kentwood, MI 49548Sold
- $289,5003 bd1 ba1.2k sqft638 Lyles St SE, Kentwood, MI 49548Off Market
- $---- bd-- ba-- sqft638 Lyles St SE, Grand Rapids, MI 49548Off Market
Nearby schools
GreatSchools rating
- NASoutheast Kelloggsville SchoolGrades: K-2Distance: 0.5 mi
- 4/10Kelloggsville Middle SchoolGrades: 6-8Distance: 0.9 mi
- 5/10Kelloggsville High SchoolGrades: 9-12Distance: 1 mi
Get a cash offer in 3 minutes
Find out how much your home could sell for in as little as 3 minutes with a no-obligation cash offer.
Estimated market value
$329,600
Get a cash offer in 3 minutes
Find out how much your home could sell for in as little as 3 minutes with a no-obligation cash offer.
Estimated market value
$329,600
- Michigan
- Kent County
- Kentwood
- 49548
- 641 52nd St SE
Nearby cities
Nearby zip codes
Other Kentwood Topics
