Excellent opportunity to own an affordable home on Madeline Island. This year-round home offers spacious bedrooms and two full baths. Dinning room that easily fits a large table and is open to the living room. Cozy wood burning fireplace for those cooler nights. The large screen porch and back deck has plenty of privacy and room for entertaining. Walking distance to town, Madeline Island Yacht Club and a wonderful 18-hole golf course. Furnishings are included. This property is also a very popular rental.
Sold for $235,300
$235,300
641 Abby Ln, LaPointe, WI 54806
2beds
1,182sqft
Single Family Residence
Built in 1989
0.28 Acres Lot
$252,500 Zestimate®
$199/sqft
$1,394 Estimated rent
Home value
$252,500
$240,000 - $268,000
$1,394/mo
Zestimate® history
Owner options
List your home for rent
$1,394/mo
Rent Zestimate®
Find your next renter with Zillow Rental Manager. Plus, with online applications, you can quickly screen prospective tenants – for free.
$1,394/mo
Rent Zestimate®
Refinance and save
$1,660/mo
Est. payment
Refinancing to a lower rate could help reduce your monthly payments and save thousands over the life of the loan.
$1,660/mo
Est. payment
Explore your selling options
Work with a Zillow partner agent
Leverage their expertise and Zillow's premium Showcase listings to get your home seen by more buyers.
Get startedList with your own agent
Get your home in front of millions of buyers by listing it on Zillow.
Learn how to do itSell it yourself
Take full control of how buyers see your home on Zillow by listing For Sale by Owner (FSBO).
List your homeWhat's special
Zillow last checked:
Listing updated:
Listed by:
Sally North 608-235-4235,
eXp Realty, LLC- WI
Bought with:
Elena S Tritchkova-Lamoreaux, WI 72707-94
eXp Realty, LLC- WI
Source: Lake Superior Area Realtors as distributed by MLS GRID,MLS#: 6114881
Facts & features
Interior
Bedrooms & bathrooms
- Bedrooms: 2
- Bathrooms: 2
- Full bathrooms: 2
- Main level bedrooms: 1
Bedroom
- Level: Main
- Area: 169 Square Feet
- Dimensions: 13 x 13
Bedroom
- Level: Main
- Area: 182 Square Feet
- Dimensions: 13 x 14
Dining room
- Level: Main
- Area: 121 Square Feet
- Dimensions: 11 x 11
Kitchen
- Level: Main
- Area: 81 Square Feet
- Dimensions: 9 x 9
Living room
- Level: Main
- Area: 132 Square Feet
- Dimensions: 11 x 12
Heating
- Baseboard, Fireplace(s), Electric
Cooling
- Wall Unit(s)
Appliances
- Included: Dishwasher, Dryer, Microwave, Range, Refrigerator, Washer
- Laundry: Main Level
Features
- Ceiling Fan(s)
- Has basement: Yes
- Number of fireplaces: 1
- Fireplace features: Wood Burning
Interior area
- Total interior livable area: 1,182 sqft
- Finished area above ground: 1,182
- Finished area below ground: 0
Property
Parking
- Parking features: Gravel, None
Features
- Patio & porch: Deck, Porch
Lot
- Size: 0.28 Acres
- Dimensions: 75 x 55 x 114 x 108
Details
- Additional structures: Storage Shed
- Parcel number: 014001920501
- Zoning description: Residential
Construction
Type & style
- Home type: SingleFamily
- Architectural style: Bungalow
- Property subtype: Single Family Residence
Materials
- Wood, Frame/Wood
- Roof: Asphalt Shingle
Condition
- Previously Owned
- Year built: 1989
Utilities & green energy
- Electric: Xcel Energy
- Sewer: Public Sewer
- Water: Shared, Drilled
- Utilities for property: Fiber Optic
Community & HOA
HOA
- Has HOA: No
Location
- Region: Ashland
Financial & listing details
- Price per square foot: $199/sqft
- Annual tax amount: $5,313
- Date on market: 9/30/2024
- Cumulative days on market: 28 days
- Listing terms: Cash,Conventional,FHA
Price history
| Date | Event | Price |
|---|---|---|
| 10/1/2024 | Sold | $235,300-12.7%$199/sqft |
Source:  Lake Superior Area Realtors as distributed by MLS GRID #6114881 Report a problem Lake Superior Area Realtors as distributed by MLS GRID #6114881 Report a problem | ||
| 9/30/2024 | Pending sale | $269,500$228/sqft |
Source: Lake Superior Area Realtors as distributed by MLS GRID #6114881 Report a problem | ||
| 8/12/2024 | Listing removed | -- |
Source: Lake Superior Area Realtors as distributed by MLS GRID #6114881 Report a problem | ||
| 7/13/2024 | Listed for sale | $269,500-0.1%$228/sqft |
Source: Lake Superior Area Realtors as distributed by MLS GRID #6114881 Report a problem | ||
| 8/23/2023 | Listing removed | -- |
Source: Lake Superior Area Realtors as distributed by MLS GRID #6109437 Report a problem | ||
| 8/2/2023 | Price change | $269,900-8.8%$228/sqft |
Source: Lake Superior Area Realtors as distributed by MLS GRID #6109437 Report a problem | ||
| 7/17/2023 | Listed for sale | $295,900$250/sqft |
Source: Lake Superior Area Realtors as distributed by MLS GRID #6109437 Report a problem | ||
Public tax history
Tax history is unavailable.
Neighborhood: 54806
Nearby homes
- $235,3002 bd2 ba1.1k sqft641 Abby Ln, La Pointe, WI 54850Sold
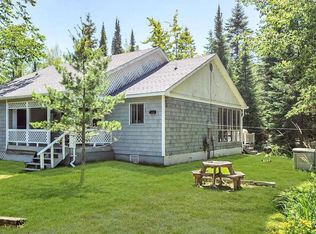
- $335,600-- bd-- ba-- sqft647 Abby Ln, La Pointe, WI 54850Off Market
- $317,6003 bd3 ba1.6k sqft647 Abbey Ln, La Pointe, WI 54850Off Market
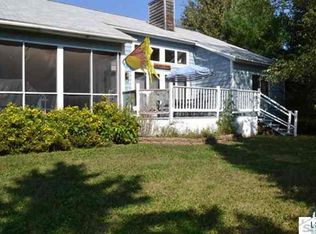
- $368,000-- bd-- ba-- sqft642 Abby Ln, La Pointe, WI 54850Off Market
- $26,900-- bd-- ba-- sqft698 Lucy In The Sky Dr, La Pointe, WI 54850Off Market
- $26,900-- bd-- ba-- sqft696 Lucy In The Sky Dr, La Pointe, WI 54850Off Market
- $347,4004 bd2 ba1.5k sqft711 Lucy In The Sky Dr, La Pointe, WI 54850Off Market
- $296,400-- bd-- ba-- sqft650 Abby Ln, La Pointe, WI 54850Off Market
Nearby schools
GreatSchools rating
- NALa Pointe Elementary SchoolGrades: K-6Distance: 0.8 mi
- 5/10Bayfield Middle SchoolGrades: 6-8Distance: 3.5 mi
- 5/10Bayfield High SchoolGrades: 9-12Distance: 3.5 mi


Get pre-qualified for a loan
At Zillow Home Loans, we can pre-qualify you in as little as 5 minutes with no impact to your credit score.An equal housing lender. NMLS #10287.
- Wisconsin
- Ashland County
- Bayfield
- 54806
- 641 Abby Ln
Nearby cities
Nearby zip codes
Other Bayfield Topics
