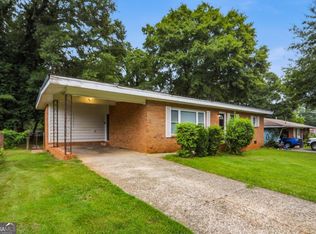
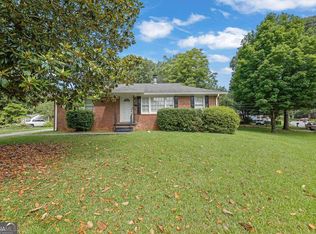
MOTIVATED SELLER! Welcome to this beautifully maintained 4-sided brick ranch, tucked away on a quiet cul-de-sac in the highly desirable and established Amberwood community. With no HOA and no rental restrictions, this property offers flexibility for both homeowners and investors. This charming home features 3 bedrooms and 2 full bathrooms, along with a welcoming front porch. Inside, you'll find a bright open-concept layout connecting the living, dining, and family areas-ideal for everyday living and entertaining. A convenient door leads to the 2-car carport, while the kitchen provides direct access to the back patio and spacious backyard-perfect for morning coffee or relaxing evenings. The full unfinished basement presents endless possibilities-perfect for storage, a workshop, or customizing to fit your needs. It also features a flexible bonus room that can serve as a home office or fitness area, along with added storage space just off the carport. New interior paint and professionally cleaned in March of 2026. Additional upgrades completed in 2023 include: * Updated kitchen with white cabinetry, granite countertops, and stainless-steel Samsung appliances * New plumbing and electrical systems * New windows, blinds, and interior/exterior doors * New flooring throughout (no carpet!) * New roof, gutters, and insulation * New HVAC system and gas water heater * Updated lighting and ceiling fans throughout * New concrete patio Conveniently located just minutes from Truist Park, The Battery, popular dining, shopping, and entertainment, with quick access to I-75 and I-285, this home combines comfort, style, and accessibility. Don't miss the chance to make this exceptional property your own!
Active
Price cut: $15K (6/19)
$365,000
641 Amber Pl SW, Marietta, GA 30060
3beds
1,425sqft
Single Family Residence
Built in 1966
0.47 Acres Lot
$361,100 Zestimate®
$256/sqft
$-- HOA
What's special
Spacious backyardWelcoming front porchQuiet cul-de-sac
- 128 days |
- 294 |
- 17 |
Zillow last checked:
Listing updated:
Listed by:
Christina Edison 470-776-6913,
Dalton Wade, Inc.
Source: GAMLS,MLS#: 10729039
Facts & features
Interior
Bedrooms & bathrooms
- Bedrooms: 3
- Bathrooms: 2
- Full bathrooms: 2
- Main level bedrooms: 3
Rooms
- Room types: Bonus Room, Laundry
Dining room
- Features: Dining Rm/Living Rm Combo
Heating
- Natural Gas
Cooling
- Ceiling Fan(s), Central Air
Appliances
- Included: Dishwasher, Disposal, Gas Water Heater, Ice Maker, Microwave, Oven/Range (Combo), Refrigerator, Stainless Steel Appliance(s)
- Laundry: Laundry Closet
Features
- Master On Main Level
- Flooring: Vinyl
- Basement: Exterior Entry,Full,Interior Entry,Unfinished
- Attic: Pull Down Stairs
- Has fireplace: No
Interior area
- Total structure area: 1,425
- Total interior livable area: 1,425 sqft
- Finished area above ground: 1,425
- Finished area below ground: 0
Property
Parking
- Parking features: Attached, Carport
- Has carport: Yes
Features
- Levels: Two
- Stories: 2
- Patio & porch: Patio, Porch
Lot
- Size: 0.47 Acres
- Features: Cul-De-Sac, Private, Sloped
Details
- Parcel number: 17008700170
Construction
Type & style
- Home type: SingleFamily
- Architectural style: Brick 4 Side
- Property subtype: Single Family Residence
Materials
- Brick
- Roof: Composition
Condition
- Resale
- New construction: No
- Year built: 1966
Utilities & green energy
- Sewer: Public Sewer
- Water: Public
- Utilities for property: Cable Available, Electricity Available, High Speed Internet, Natural Gas Available, Phone Available, Sewer Available, Underground Utilities, Water Available
Community & HOA
Community
- Features: Sidewalks, Street Lights
- Subdivision: Amberwood
HOA
- Has HOA: No
- Services included: None
Location
- Region: Marietta
Financial & listing details
- Price per square foot: $256/sqft
- Annual tax amount: $4,522
- Date on market: 4/16/2026
- Cumulative days on market: 128 days
- Listing agreement: Exclusive Right To Sell
- Electric utility on property: Yes
Estimated market value
$361,100
$343,000 - $379,000
$2,078/mo
Price history
| Date | Event | Price |
|---|---|---|
| 6/19/2026 | Price change | $365,000-3.9%$256/sqft |
Source:  GAMLS #10729039 Report a problem GAMLS #10729039 Report a problem | ||
| 5/15/2026 | Price change | $380,000-3.8%$267/sqft |
Source: GAMLS #10729039 Report a problem | ||
| 4/16/2026 | Listed for sale | $395,000+5.3%$277/sqft |
Source: GAMLS #10729039 Report a problem | ||
| 6/9/2023 | Sold | $375,000+2.7%$263/sqft |
Source:  FMLS GA #7220060 Report a problem FMLS GA #7220060 Report a problem | ||
| 5/28/2023 | Pending sale | $365,000$256/sqft |
Source: FMLS GA #7220060 Report a problem | ||
| 5/21/2023 | Listed for sale | $365,000$256/sqft |
Source: FMLS GA #7220060 Report a problem | ||
Public tax history
Tax history is unavailable.
Monthly payment
Est. payment
Payment breakdown
Explore the cost of this home by adjusting the details. Changes won't be saved.Climate risks
Neighborhood: 30060
Nearby schools
GreatSchools rating
- 6/10Birney Elementary SchoolGrades: PK-5Distance: 1.1 mi
- 6/10Smitha Middle SchoolGrades: 6-8Distance: 2.5 mi
- 2/10Osborne High SchoolGrades: 9-12Distance: 0.2 mi
Schools provided by the listing agent
- Elementary: Birney
- Middle: Floyd
- High: Osborne
Source: GAMLS. This data may not be complete. We recommend contacting the local school district to confirm school assignments for this home.
- $374,4003 bd2 ba1.4k sqft641 Amber Pl, Marietta, GA 30060Off Market
- $408,1004 bd2 ba1.7k sqft631 Amber Pl SW, Marietta, GA 30060Off Market
- $307,4004 bd3 ba1.3k sqft640 Amber Pl SW, Marietta, GA 30060Off Market
- $295,5003 bd2 ba1.3k sqft621 Amber Pl SW, Marietta, GA 30060Off Market
- $312,7005 bd2 ba1.3k sqft630 Amber Pl SW, Marietta, GA 30060Off Market
- $285,5003 bd2 ba1.2k sqft620 Amber Pl SW, Marietta, GA 30060Off Market
- $291,4003 bd2 ba1.1k sqft70 Windy Hill Rd SW, Marietta, GA 30060Off Market
- $307,5003 bd2 ba1.4k sqft610 Amber Pl SW, Marietta, GA 30060Off Market
A local agent can set up tours, give advice and negotiate with sellers.
Similar homes
- $334,9994 bd2 ba1.1k sqft2363 Beverly Ln SW, Marietta, GA 30060Active

 MLS ID #10734315, Rachel Ross, BHHS Georgia Properties. GAMLS
 - $295,0003 bd2 ba1.2k sqft25 Larose Cir SE, Marietta, GA 30060Active
 MLS ID #10825354, Loree Nichols, Mainstay Brokerage. GAMLS
 - $369,9003 bd2 ba1.6k sqft571 Benmac Rd SE, Smyrna, GA 30080Active
 MLS ID #10792915, Mark Spain, Mark Spain Real Estate. GAMLS
 - $335,0003 bd2 ba1.3k sqft751 Skyview Dr NE, Marietta, GA 30060Active
 MLS ID #10733581, Ashley Thames, Sanders Real Estate. GAMLS
 - $334,9003 bd3 ba1.8k sqft5188 Two Branches Ct SW, Mableton, GA 30126ActiveMLS ID #10823907, Robert E Salmons Jr., Entera Realty. GAMLS
- $339,9003 bd2 ba1.1k sqft3523 Marcia Dr SE, Smyrna, GA 30082For Sale
 MLS ID #7813343, Elizabeth Denney, Johnny Walker Realty. FMLS GA
 - $329,9003 bd2 ba1.4k sqft3002 Coffman Ct SW, Marietta, GA 30064ActiveMLS ID #10821065, Joseph Oberndorfer, eXp Realty. GAMLS
- $415,0003 bd3 ba1.7k sqft3424 Shawnee Trl SE, Smyrna, GA 30080Active Under ContractMLS ID #10792368, Ashleigh Stover, Atlanta Communities. GAMLS
- $375,0003 bd2 ba1.3k sqft1546 Cloverdale Dr SE, Marietta, GA 30067ActiveMLS ID #10813005, Matthew Baker, BHHS Georgia Properties. GAMLS
- $350,0003 bd2 ba1.1k sqft4010 Kennesaw Dr NW, Kennesaw, GA 30152ActiveMLS ID #10785201, Valeska Echavarria, eXp Realty. GAMLS
- $385,0006 bd3 ba1.9k sqft2153 Greenhill Dr SW, Marietta, GA 30008ActiveMLS ID #10805420, Boston Henderson, Bolst, Inc.. GAMLS
- $345,0004 bd2 ba1.3k sqft780 Gettysburg Trl NE, Kennesaw, GA 30144ActiveMLS ID #10823970, Sam Garcia, La Roca Realty. GAMLS
- $360,0004 bd2 ba1.3k sqft606 Echo Ln, Woodstock, GA 30189ActiveMLS ID #10793673, Katherine Staples, Keller Williams Realty PeachtreeRoad. GAMLS
- $359,0004 bd2 ba1.7k sqft794 Old Allatoona Rd SE, Cartersville, GA 30121ActiveMLS ID #10825316, Jessica Johnson, Porch Property Group, LLC. GAMLS
- $369,0003 bd2 ba1.7k sqft400 Wyldewoode Dr, McDonough, GA 30253ActiveMLS ID #10808613, Danielle Kumani, Realty One Group Edge. GAMLS
- $349,9003 bd2 ba1.8k sqft596 Morningside Dr, Hiram, GA 30141ActiveMLS ID #10796674, Deanne Cochran, Flagstone Realty Group LLC. GAMLS
- $359,9003 bd2 ba1.4k sqft1272 Oakwoods Dr, Woodstock, GA 30188ActiveMLS ID #10800652, Robert E Salmons Jr., Entera Realty. GAMLS
- $399,9993 bd2 ba1.6k sqft3986 Bearden Ln, Douglasville, GA 30135ActiveMLS ID #10822896, Sandra O'Neal, Keller Williams Northwest. GAMLS
- $389,0003 bd3 ba2k sqft4491 Calumet Dr NW, Kennesaw, GA 30152ActiveMLS ID #10819394, Benjamin Winwood, Lokation Real Estate LLC. GAMLS
- $375,0003 bd2 ba2.1k sqft256 Spring Meadows Ave, Dallas, GA 30157ActiveMLS ID #10798881, Christie Welch Carroll, Prestige Home Brokers. GAMLS
