Skip main navigation
Off market
  • $397,400

    641 Artwood Dr, Philadelphia, PA 19115

    3beds
    1,497sqft
    SingleFamily
    Built in 1992
    4,791 Square Feet Lot
    $397,400 Zestimate®
    $265/sqft
    $2,623 Estimated rent

    Home value

    $397,400

    $378,000 - $417,000

    $2,623/mo

    Zestimate® history
    Loading
    Loading...

    Owner options

    List your home for rent

    $2,623/mo

    Rent Zestimate®

    Find your next renter with Zillow Rental Manager. Plus, with online applications, you can quickly screen prospective tenants – for free.

    Learn more

    $2,623/mo

    Rent Zestimate®

    Refinance and save

    $2,484/mo

    Est. payment

    Refinancing to a lower rate could help reduce your monthly payments and save thousands over the life of the loan.

    See today's rates

    $2,484/mo

    Est. payment

    Explore your selling options

    Work with a Zillow partner agent

    Leverage their expertise and Zillow's premium Showcase listings to get your home seen by more buyers.

    Get started

    List with your own agent

    Get your home in front of millions of buyers by listing it on Zillow.

    Learn how to do it

    Sell it yourself

    Take full control of how buyers see your home on Zillow by listing For Sale by Owner (FSBO).

    List your home

    What's special

    Get ready to enjoy this exquisite twin home tucked away in the highly regarded Greenburg Elementary school district of Pine Valley! Approach a lovely green space paired with a front facing garage and two-car slope for parking. Enter the side door next to the main living area complimented nicely with neutral coloring and carpeting throughout. High, sloping ceilings welcome you as you continue upstairs into the dining area and kitchen. A quaint dining area with hardwood flooring greets you as you enter. Upgrades in the kitchen include a pristine set of granite countertops with a matching vibrant backsplash to add to the charm. A powder room with modern accents is situated close by. Put an end to your days of entertaining inside as you will now have access to your own lavish deck and expansive back yard area straight thru from your kitchen. Take notice of the split-level design that leads upstairs to the two personal sized bedrooms with nearby hall bathroom for his and hers. Designated master bedroom complete with full bath. The lower level family room is a real treat ~ boasting a formal gathering area roomy enough to host any of your movie and sporting events! Off to the side is the secluded laundry room with hookups and additional storage space. Also take note that the roof is brand new! A stone skip away from the heart of Philadelphia, yet close enough to explore Montgomery Country, location is everything is when purchasing a home and 641 Artwood Drive has it all!

    This property is not currently displayed as for sale or rent on Zillow. This may be different from what's on other websites or public sources.
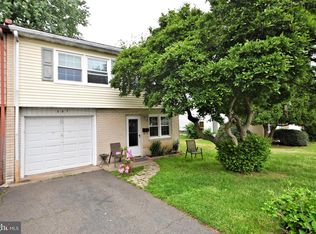
    Facts & features

    Interior

    Bedrooms & bathrooms
    • Bedrooms: 3
    • Bathrooms: 3
    • Full bathrooms: 2
    • 1/2 bathrooms: 1
    Heating
    • Other, Gas
    Cooling
    • Central
    Interior area
    • Total interior livable area: 1,497 sqft

    Property

    Parking
    • Total spaces: 1
    • Parking features: Garage - Attached
    Features
    • Exterior features: Brick
    • Has view: Yes
    • View description: Territorial
    Lot
    • Size: 4,791 Square Feet
    Details
    • Parcel number: 632163500

    Construction

    Type & style
    • Home type: SingleFamily
    Condition
    • Year built: 1992

    Community & HOA

    Location
    • Region: Philadelphia

    Financial & listing details

    • Price per square foot: $265/sqft
    • Tax assessed value: $355,700
    • Annual tax amount: $4,979

    Price history

    DateEventPrice
    2/9/2019Sold$269,900$180/sqft
    Source: Public Record Report a problem
    1/7/2019Pending sale$269,900$180/sqft
    Source: RE/MAX Access #PAPH507194 Report a problem
    1/2/2019Listed for sale$269,900+8%$180/sqft
    Source: RE/MAX Access #PAPH507194 Report a problem
    4/7/2012Listing removed$249,900+38.8%$167/sqft
    Source: Remax Report a problem
    4/26/2010Sold$180,000-28%$120/sqft
    Source: Public Record Report a problem
    4/16/2010Price change$249,900+32.2%$167/sqft
    Source: Remax Report a problem
    1/16/2010Price change$189,000-24.4%$126/sqft
    Source: Bob Roman #5643899 Report a problem
    10/27/2009Price change$249,900-0.8%$167/sqft
    Source: Remax Report a problem
    5/16/2009Listed for sale$251,900$168/sqft
    Source: Remax Report a problem

    Public tax history

    YearProperty taxesTax assessment
    2025$4,979 +23.4%$355,700 +23.4%
    2024$4,036 $288,300
    2023$4,036 +24.9%$288,300
    2022$3,232 --
    2021$3,232 +6.2%--
    2018$3,043 --
    2017$3,043 +1.6%--
    2016$2,994 --
    2015$2,994 --
    2014$2,994 +4.5%$213,900 +778.4%
    2012$2,866 $24,352
    Find assessor info on the county website

    Neighborhood: Bustleton

    Nearby schools

    GreatSchools rating
    Schools provided by the listing agent
    • District: The School District Of Philadelphia

    Source: The MLS. This data may not be complete. We recommend contacting the local school district to confirm school assignments for this home.

    Get a cash offer in 3 minutes
    Find out how much your home could sell for in as little as 3 minutes with a no-obligation cash offer.
    Estimated market value
    $397,400
    Get a cash offer in 3 minutes
    Find out how much your home could sell for in as little as 3 minutes with a no-obligation cash offer.
    Estimated market value
    $397,400