Skip main navigation
Closed
Street View
  • $308,000

    641 Austyn Ter, Columbia, TN 38401

    3beds
    1,246sqft
    Single Family Residence, Residential
    Built in 2012
    0.3 Acres Lot
    $323,600 Zestimate®
    $247/sqft
    $1,826 Estimated rent

    Home value

    $323,600

    $307,000 - $340,000

    $1,826/mo

    Zestimate® history
    Loading
    Loading...

    Owner options

    List your home for rent

    $1,826/mo

    Rent Zestimate®

    Find your next renter with Zillow Rental Manager. Plus, with online applications, you can quickly screen prospective tenants – for free.

    Learn more

    $1,826/mo

    Rent Zestimate®

    Refinance and save

    $1,774/mo

    Est. payment

    Refinancing to a lower rate could help reduce your monthly payments and save thousands over the life of the loan.

    See today's rates

    $1,774/mo

    Est. payment

    Explore your selling options

    Work with a Zillow partner agent

    Leverage their expertise and Zillow's premium Showcase listings to get your home seen by more buyers.

    Get started

    List with your own agent

    Get your home in front of millions of buyers by listing it on Zillow.

    Learn how to do it

    Sell it yourself

    Take full control of how buyers see your home on Zillow by listing For Sale by Owner (FSBO).

    List your home

    What's special

    Covered front porchLarge backyardLovely kitchenKitchen appliancesBack covered deckFreshly painted throughoutTray ceiling
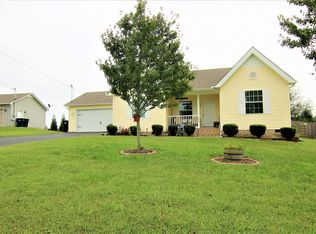
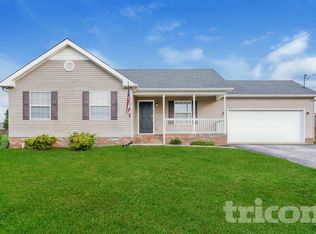
    Welcome Home! This Beautiful Move In Ready Home Features a Welcoming Covered Front Porch, Spacious Bright & Airy Living Area with Tray Ceiling, Freshly Painted Throughout, Lovely Kitchen with All Kitchen Appliances, Pantry, a Bright and Charming Dining Area, Sprawling Owner's En-Suite with a Huge Wall Length Closet, Split Bedroom Plan, Inviting Guest Rooms with Large Closets, Tons of Storage Throughout, Back Covered Deck Perfect for Entertaining, Large Backyard with a Row of Picturesque Leyland Cypress Trees for Privacy. Your Beautiful Home with Tons of Curb Appeal is Tucked Away Near a Cul-de-sac. It's Convenience at its Finest, Just Minutes to Town to . Front of Roof Replaced 2023. 1% Lender Credit with Preferred Lender. MULTIPLE OFFERS: Offer Deadline 3pm September 9th with 5pm Response

    Zillow last checked:

    Listing updated:

    Listing Provided by:

    Ashley Hale, BSBA, ABR, PSA 615-796-7160,

    Parks Compass

    Bought with:

    Kate Gann, 319228

    Impact Realty Tennessee

    Source: RealTracs MLS as distributed by MLS GRID,MLS#: 2566418MLS Logo

    Facts & features

    Interior

    Bedrooms & bathrooms
    • Bedrooms: 3
    • Bathrooms: 2
    • Full bathrooms: 2
    • Main level bedrooms: 3
    Bedroom 1
    • Features: Extra Large Closet
    • Level: Extra Large Closet
    • Area: 182 Square Feet
    • Dimensions: 13x14
    Bedroom 2
    • Area: 120 Square Feet
    • Dimensions: 12x10
    Bedroom 3
    • Area: 120 Square Feet
    • Dimensions: 12x10
    Dining room
    • Features: Combination
    • Level: Combination
    • Area: 99 Square Feet
    • Dimensions: 11x9
    Kitchen
    • Features: Eat-in Kitchen
    • Level: Eat-in Kitchen
    • Area: 108 Square Feet
    • Dimensions: 12x9
    Living room
    • Features: Combination
    • Level: Combination
    • Area: 196 Square Feet
    • Dimensions: 14x14
    Heating
    • Central, Natural Gas
    Cooling
    • Central Air, Electric
    Appliances
    • Included: Dishwasher, Microwave, Refrigerator, Electric Oven, Cooktop
    Features
    • Ceiling Fan(s), Extra Closets, Walk-In Closet(s)
    • Flooring: Carpet, Wood, Vinyl
    • Basement: Crawl Space
    • Has fireplace: No
    Interior area
    • Total structure area: 1,246
    • Total interior livable area: 1,246 sqft
    • Finished area above ground: 1,246

    Property

    Parking
    • Total spaces: 2
    • Parking features: Garage Faces Front
    • Attached garage spaces: 2
    Features
    • Levels: One
    • Stories: 1
    • Patio & porch: Porch, Covered
    Lot
    • Size: 0.30 Acres
    • Dimensions: 73.58 x 147.77 IRR
    Details
    • Parcel number: 101K F 01200 000
    • Special conditions: Standard

    Construction

    Type & style
    • Home type: SingleFamily
    • Property subtype: Single Family Residence, Residential
    Materials
    • Brick, Vinyl Siding
    Condition
    • New construction: No
    • Year built: 2012

    Utilities & green energy

    • Sewer: Public Sewer
    • Water: Public
    • Utilities for property: Electricity Available, Water Available

    Community & neighborhood

    Location
    • Region: Columbia
    • Subdivision: Bradford Place Sec 7

    Price history

    DateEventPrice
    10/20/2023Sold$308,000+1%$247/sqft
    Source: RealTracs MLS as distributed by MLS GRID #2566418 Report a problem
    9/10/2023Contingent$305,000$245/sqft
    Source: RealTracs MLS as distributed by MLS GRID #2566418 Report a problem
    9/7/2023Listed for sale$305,000+79.5%$245/sqft
    Source: RealTracs MLS as distributed by MLS GRID #2566418 Report a problem
    8/23/2018Listing removed$1,350$1/sqft
    Source: MackBry Properties, LLC Report a problem
    7/24/2018Price change$1,350-6.9%$1/sqft
    Source: MackBry Properties, LLC Report a problem
    7/11/2018Listed for rent$1,450$1/sqft
    Source: MackBry Properties, LLC Report a problem
    6/19/2018Sold$169,900$136/sqft
    Source: Public Record Report a problem

    Public tax history

    YearProperty taxesTax assessment
    2025$1,552 $56,750
    2024$1,552 $56,750
    2023$1,552 $56,750
    2022$1,552 +16.7%$56,750 +44.9%
    2021$1,330 $39,175
    2020$1,330 +51.9%$39,175
    2019$876 -34.1%$39,175
    2018$1,330 -0.6%$39,175 +24.5%
    2017$1,339 $31,475
    2016$1,339 +4.8%$31,475
    2015$1,278 $31,475
    2014$1,278 $31,475
    2013-- $31,475 +2.8%
    2012$1,236 $30,625

    Find assessor info on the county website

    Neighborhood: 38401

    Nearby schools

    GreatSchools rating
    Schools provided by the listing agent
    • Elementary: J E Woodard Elementary
    • Middle: Whitthorne Middle School
    • High: Columbia Central High School

    Source: RealTracs MLS as distributed by MLS GRID. This data may not be complete. We recommend contacting the local school district to confirm school assignments for this home.

    Get a cash offer in 3 minutes
    Find out how much your home could sell for in as little as 3 minutes with a no-obligation cash offer.
    Estimated market value
    $323,600
    Get a cash offer in 3 minutes
    Find out how much your home could sell for in as little as 3 minutes with a no-obligation cash offer.
    Estimated market value
    $323,600