Skip main navigation
Sold for $1,070,000
  • $1,070,000

    641 Baker Avenue, Bronx, NY 10460

    5beds
    3,133sqft
    Duplex, Multi Family
    Built in 2003
    -- sqft lot
    $1,142,600 Zestimate®
    $342/sqft
    $3,776 Estimated rent

    Home value

    $1,142,600

    $994,000 - $1.31M

    $3,776/mo

    Zestimate® history
    Loading
    Loading...

    Owner options

    List your home for rent

    $3,776/mo

    Rent Zestimate®

    Find your next renter with Zillow Rental Manager. Plus, with online applications, you can quickly screen prospective tenants – for free.

    Learn more

    $3,776/mo

    Rent Zestimate®

    Refinance and save

    $6,538/mo

    Est. payment

    Refinancing to a lower rate could help reduce your monthly payments and save thousands over the life of the loan.

    See today's rates

    $6,538/mo

    Est. payment

    Explore your selling options

    Work with a Zillow partner agent

    Leverage their expertise and Zillow's premium Showcase listings to get your home seen by more buyers.

    Get started

    List with your own agent

    Get your home in front of millions of buyers by listing it on Zillow.

    Learn how to do it

    Sell it yourself

    Take full control of how buyers see your home on Zillow by listing For Sale by Owner (FSBO).

    List your home

    What's special

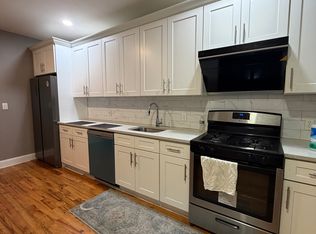
    This two family home has to much to offer and list. This home has an enormous amount of space interior and exterior. Plenty of room to park cars in a 5 to 6 car driveway. Located within walking distance to the future Metro North train Station in Parkchester. Additional Information: ParkingFeatures:4+ Car Detached,

    Zillow last checked:

    Listing updated:

    Listed by:

    Jose A. Velez 646-457-0613,

    Keller Williams Realty NYC Grp 718-697-6800

    Bought with:

    Mahbub Mamun, 10401370342

    Exit Realty Premium

    Source: OneKey® MLS as distributed by MLS GRID,MLS#: H6335367MLS Logo

    Facts & features

    Interior

    Bedrooms & bathrooms
    • Bedrooms: 5
    • Bathrooms: 3
    • Full bathrooms: 3
    Heating
    • Baseboard
    Cooling
    • Wall/Window Unit(s)
    Features
    • Basement: Finished
    • Attic: None
    Interior area
    • Total structure area: 3,133
    • Total interior livable area: 3,133 sqft

    Property

    Parking
    • Parking features: Detached, Driveway, Off Street
    • Has uncovered spaces: Yes
    Details
    • Parcel number: 040260030

    Construction

    Type & style
    • Home type: MultiFamily
    • Property subtype: Duplex, Multi Family
    • Attached to another structure: Yes
    Materials
    • Brick
    Condition
    • Year built: 2003

    Utilities & green energy

    • Gas: Separate Gas Meters: 2
    • Sewer: Public Sewer
    • Water: Public
    • Utilities for property: Trash Collection Public

    Community & neighborhood

    Location
    • Region: Bronx

    Other

    Other facts
    • Listing agreement: Exclusive Right To Sell

    Price history

    DateEventPrice
    2/18/2025Sold$1,070,000-2.7%$342/sqft
    Source: OneKey® MLS as distributed by MLS GRID #H6335367 Report a problem
    1/13/2025Pending sale$1,100,000$351/sqft
    Source: OneKey® MLS as distributed by MLS GRID #H6335367 Report a problem
    9/19/2024Listed for sale$1,100,000+83.6%$351/sqft
    Source: OneKey® MLS as distributed by MLS GRID #H6328687 Report a problem
    12/19/2010Listing removed$599,000$191/sqft
    Source: PantigaGroup Inc. #3021991 Report a problem
    7/3/2010Listed for sale$599,000-11.2%$191/sqft
    Source: PantigaGroup Inc. #3021991 Report a problem
    3/9/2010Listing removed$674,500$215/sqft
    Source: PantigaGroup Inc. #2927845 Report a problem
    2/21/2010Listed for sale$674,500$215/sqft
    Source: PantigaGroup Inc. #2927845 Report a problem
    1/13/2010Listing removed$674,500$215/sqft
    Source: PantigaGroup, Inc #2927845 Report a problem
    9/27/2009Listed for sale$674,500$215/sqft
    Source: PantigaGroup Inc. #2927845 Report a problem

    Public tax history

    Tax history is unavailable.

    Neighborhood: Van Nest

    Nearby schools

    GreatSchools rating
    Schools provided by the listing agent
    • Elementary: Contact Agent
    • Middle: Contact Agent
    • High: Contact Agent

    Source: OneKey® MLS as distributed by MLS GRID. This data may not be complete. We recommend contacting the local school district to confirm school assignments for this home.