Skip main navigation
Sold for $540,000
  • $540,000

    641 Bal Harbor Blvd, Punta Gorda, FL 33950

    4beds
    2,164sqft
    Single Family Residence
    Built in 1974
    10,202 Square Feet Lot
    $538,700 Zestimate®
    $250/sqft
    $3,476 Estimated rent

    Home value

    $538,700

    $485,000 - $598,000

    $3,476/mo

    Zestimate® history
    Loading
    Loading...

    Owner options

    List your home for rent

    $3,476/mo

    Rent Zestimate®

    Find your next renter with Zillow Rental Manager. Plus, with online applications, you can quickly screen prospective tenants – for free.

    Learn more

    $3,476/mo

    Rent Zestimate®

    Refinance and save

    $3,653/mo

    Est. payment

    Refinancing to a lower rate could help reduce your monthly payments and save thousands over the life of the loan.

    See today's rates

    $3,653/mo

    Est. payment

    Explore your selling options

    Work with a Zillow partner agent

    Leverage their expertise and Zillow's premium Showcase listings to get your home seen by more buyers.

    Get started

    List with your own agent

    Get your home in front of millions of buyers by listing it on Zillow.

    Learn how to do it

    Sell it yourself

    Take full control of how buyers see your home on Zillow by listing For Sale by Owner (FSBO).

    List your home

    What's special

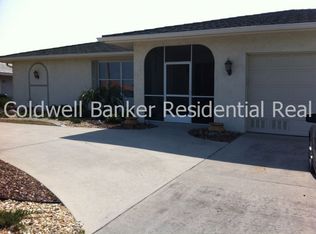
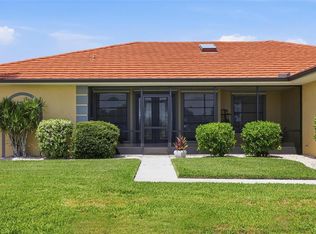
    In a word, this home is Beautiful! Well maintained 4 bedroom, 3 bath, double garage, pool home on a saltwater canal with panoramic views of intersecting canals and waterfront views to the front of the home as well, quick access out to Charlotte Harbor, and just around the corner from Fisherman's Village. This lovely home is an entertaining delight with a pass through window to the lanai from the kitchen, sliders that bring your guest to and from the lanai through the family room and dining area so your sure not to miss out on a conversation while in the kitchen. Step inside and fall in love with the bright, open layout — a perfect blend of style and comfort. Enjoy breathtaking sunset views from your lanai thanks to the home’s ideal Western exposure. Your private master suite offers a peaceful retreat with sliding doors out to the lanai and pool, walk in closet, and shower. Guests will love their side of the home too, with two spacious bedrooms and a updated bathroom. And just when you thought you've seen it all the 4th bedroom ensuite is tucked quietly in the front of the home like a hidden gem. New Kevlar electric roll down shutters installed (08/2025) on the lanai and outside the sliders in the living area providing comfort for the days when it's just a bit too sunny, windy or rainy, and hurricane shutters for the remainder of the home. The circular drive adds convenience for access to and from the property which is 85' x120', slightly oversized. The metal roof was put on in 2024, air conditioner and hot water heater replaced in 2025. A new Seawall installed by the City of Punta Gorda in 2024. This boater’s dream has plenty of space for all your waterfront toys. Outside, entertain in true Florida style! This home need nothing, it's ready for you and it checks all the boxes — boating, sunshine, fun, and location! Enjoy easy access to shopping, dining, golf, marinas, parks, and Charlotte Harbor fishing!

    Zillow last checked:

    Listing updated:

    Listing Provided by:

    Susan Diasparra 941-916-2649,

    NEWAGE HOME REALTY 941-916-2649

    Bought with:

    Robert Rose, 3591947

    KW PEACE RIVER PARTNERS

    Source: Stellar MLS,MLS#: C7518867MLS LogoOriginating MLS: Port Charlotte

    Facts & features

    Interior

    Bedrooms & bathrooms
    • Bedrooms: 4
    • Bathrooms: 3
    • Full bathrooms: 3
    Primary bedroom
    • Features: En Suite Bathroom, Exhaust Fan, Walk-In Closet(s)
    • Level: First
    • Area: 342 Square Feet
    • Dimensions: 19x18
    Bedroom 2
    • Features: Ceiling Fan(s), Built-in Closet
    • Level: First
    • Area: 266 Square Feet
    • Dimensions: 19x14
    Bedroom 3
    • Features: Ceiling Fan(s), Built-in Closet
    • Level: First
    • Area: 156 Square Feet
    • Dimensions: 12x13
    Bedroom 4
    • Features: Ceiling Fan(s), Built-in Closet
    • Level: First
    • Area: 156 Square Feet
    • Dimensions: 12x13
    Primary bathroom
    • Features: Shower No Tub, Walk-In Closet(s)
    • Level: First
    Dining room
    • Features: Ceiling Fan(s)
    • Level: First
    • Area: 143 Square Feet
    • Dimensions: 11x13
    Family room
    • Features: Ceiling Fan(s)
    • Level: First
    • Area: 196 Square Feet
    • Dimensions: 14x14
    Kitchen
    • Features: Breakfast Bar
    • Level: First
    • Area: 100 Square Feet
    • Dimensions: 10x10
    Living room
    • Features: Ceiling Fan(s)
    • Level: First
    • Area: 264 Square Feet
    • Dimensions: 22x12
    Heating
    • Central
    Cooling
    • Central Air
    Appliances
    • Included: Oven, Dishwasher, Disposal, Dryer, Electric Water Heater, Exhaust Fan, Microwave, Range, Refrigerator, Washer
    • Laundry: Inside, Laundry Room
    Features
    • Ceiling Fan(s), Eating Space In Kitchen, Kitchen/Family Room Combo, Split Bedroom, Thermostat, Walk-In Closet(s)
    • Flooring: Ceramic Tile
    • Doors: French Doors, Sliding Doors
    • Windows: Window Treatments, Hurricane Shutters
    • Has fireplace: No
    Interior area
    • Total structure area: 3,090
    • Total interior livable area: 2,164 sqft

    Property

    Parking
    • Total spaces: 2
    • Parking features: Circular Driveway
    • Attached garage spaces: 2
    • Has uncovered spaces: Yes
    Features
    • Levels: One
    • Stories: 1
    • Exterior features: Irrigation System, Lighting, Rain Gutters
    • Has private pool: Yes
    • Pool features: Heated, In Ground, Screen Enclosure
    • Has view: Yes
    • View description: Water, Canal
    • Has water view: Yes
    • Water view: Water,Canal
    • Waterfront features: Canal - Saltwater, Saltwater Canal Access, Bridges - Fixed, No Wake Zone, Seawall
    Lot
    • Size: 10,202 sqft
    • Features: City Lot
    • Residential vegetation: Mature Landscaping, Trees/Landscaped
    Details
    • Parcel number: 412211484016
    • Zoning: GS-3.5
    • Special conditions: None

    Construction

    Type & style
    • Home type: SingleFamily
    • Property subtype: Single Family Residence
    Materials
    • Block, Stucco
    • Foundation: Slab
    • Roof: Metal
    Condition
    • New construction: No
    • Year built: 1974

    Utilities & green energy

    • Sewer: Public Sewer
    • Water: Public
    • Utilities for property: Cable Available, Cable Connected, Electricity Connected, Phone Available, Public, Sewer Connected, Street Lights, Water Connected
    Green energy
    • Energy efficient items: Appliances
    • Indoor air quality: Ventilation

    Community & neighborhood

    Security
    • Security features: Smoke Detector(s)
    Community
    • Community features: Dock, Public Boat Ramp, Water Access, Airport/Runway, Deed Restrictions, Dog Park, Fitness Center, Golf, Park, Playground, Restaurant, Sidewalks, Tennis Court(s)
    Location
    • Region: Punta Gorda
    • Subdivision: PUNTA GORDA ISLES SEC 5

    HOA & financial

    HOA
    • Has HOA: No
    Other fees
    • Pet fee: $0 monthly
    Other financial information
    • Total actual rent: 0

    Other

    Other facts
    • Listing terms: Cash,Conventional,FHA,VA Loan
    • Ownership: Fee Simple
    • Road surface type: Asphalt, Paved

    Price history

    DateEventPrice
    3/10/2026Sold$540,000-1.6%$250/sqft
    Source: Stellar MLS #C7518867 Report a problem
    1/17/2026Pending sale$549,000$254/sqft
    Source: Stellar MLS #C7518867 Report a problem
    12/11/2025Listed for sale$549,000+59.1%$254/sqft
    Source: Stellar MLS #C7518867 Report a problem
    12/27/2012Sold$345,000-4.2%$159/sqft
    Source: Public Record Report a problem
    11/20/2012Pending sale$359,999$166/sqft
    Source: Michael Saunders & Company - Licensed Real Estate Broker Report a problem
    7/14/2012Price change$359,999-7.7%$166/sqft
    Source: Michael Saunders & Company - Licensed Real Estate Broker Report a problem
    7/3/2012Listed for sale$389,900+95%$180/sqft
    Source: Michael Saunders & Company - Licensed Real Estate Broker Report a problem
    11/30/2000Sold$200,000+22%$92/sqft
    Source: Public Record Report a problem
    2/10/1998Sold$164,000$76/sqft
    Source: Public Record Report a problem

    Public tax history

    YearProperty taxesTax assessment
    2025$6,701 +4.3%$362,970 +2.9%
    2024$6,428 +2.9%$352,741 +3%
    2023$6,244 +4.9%$342,467 +3%
    2022$5,955 +5.9%$332,492 +3%
    2021$5,621 +5.3%$322,808 +1.4%
    2020$5,337 -0.6%$318,351 +2.3%
    2019$5,372 +7.6%$311,194 +1.9%
    2018$4,992 $305,392 +2.1%
    2017$4,992 +2.7%$299,111 +2.1%
    2016$4,862 +0.2%$292,959 +0.7%
    2015$4,852 -0.9%$290,923 +0.8%
    2014$4,897 +8.7%$288,614 +46%
    2013$4,507 +61.4%$197,670 +3%
    2012$2,794 +7.6%$191,913
    2011$2,596 -1%$191,913 +1.5%
    2010$2,624 +9%$189,077 +2.7%
    2009$2,407 $184,106 +75.7%
    2007-- $104,766
    2006-- $104,766 -39.6%
    2005-- $173,506 +1.9%
    2004-- $170,271
    2003-- $170,271 +2.4%
    2002$2,609 +2.5%$166,280 +3.2%
    2001$2,546 +11.1%$161,102 +10.7%
    2000$2,292 $145,577

    Find assessor info on the county website

    Neighborhood: 33950

    Nearby schools

    GreatSchools rating
    Get a cash offer in 3 minutes
    Find out how much your home could sell for in as little as 3 minutes with a no-obligation cash offer.
    Estimated market value
    $538,700
    Get a cash offer in 3 minutes
    Find out how much your home could sell for in as little as 3 minutes with a no-obligation cash offer.
    Estimated market value
    $538,700