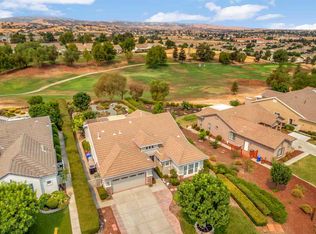
Welcome to this delightful home in the highly desired neighborhood of Summerset 3. Situated on a 0.26-acre lot overlooking the golf course. This home boasts a bright, open floor plan, high ceilings, formal living room and dining room. The kitchen-great room open concept wastes no space and connects the living spaces brilliantly for comfort, conversation and dining. The primary suite is generously sized with a large walk-in closet, luxurious bath, double sinks, walk-in shower, and a sunken tub. A junior suite, additional bedroom, 1/2 bath, laundry room with ample storage complete the interior. The backyard is a beautiful oasis with mature trees and lush green foliage. 2-car garage with a separate garage for golf cart and storage. 55+ Community offers access to many amenities including a clubhouse, community pool, tennis, pickleball, and bocce courts.
Sold for $744,000
$744,000
641 Baldwin Dr, Brentwood, CA 94513
3beds
2,222sqft
Residential, Single Family Residence
Built in 2000
0.26 Acres Lot
$827,900 Zestimate®
$335/sqft
$3,613 Estimated rent
Home value
$827,900
$787,000 - $869,000
$3,613/mo
Zestimate® history
Owner options
List your home for rent
$3,613/mo
Rent Zestimate®
Find your next renter with Zillow Rental Manager. Plus, with online applications, you can quickly screen prospective tenants – for free.
$3,613/mo
Rent Zestimate®
Refinance and save
$4,938/mo
Est. payment
Refinancing to a lower rate could help reduce your monthly payments and save thousands over the life of the loan.
$4,938/mo
Est. payment
Explore your selling options
Work with a Zillow partner agent
Leverage their expertise and Zillow's premium Showcase listings to get your home seen by more buyers.
Get startedList with your own agent
Get your home in front of millions of buyers by listing it on Zillow.
Learn how to do itSell it yourself
Take full control of how buyers see your home on Zillow by listing For Sale by Owner (FSBO).
List your homeWhat's special
Zillow last checked:
Listing updated:
Listed by:
Laralee Miller DRE #01856420 925-550-3203,
Redfin
Bought with:
Maina Mujaddidi, DRE #01292568
Golden Sun Realty & Loans Inc
Source: CCAR,MLS#: 41043331
Facts & features
Interior
Bedrooms & bathrooms
- Bedrooms: 3
- Bathrooms: 3
- Full bathrooms: 2
- Partial bathrooms: 1
Rooms
- Room types: 3 Bedrooms, 3 Baths, Main Entry
Kitchen
- Features: Counter - Solid Surface, Dishwasher, Oven Built-in, Updated Kitchen
Heating
- Forced Air
Cooling
- Has cooling: Yes
Appliances
- Included: Dishwasher, Oven
Features
- Counter - Solid Surface, Updated Kitchen
- Flooring: Laminate, Tile, Carpet
- Windows: Window Coverings
- Number of fireplaces: 1
- Fireplace features: Family Room
Interior area
- Total structure area: 2,222
- Total interior livable area: 2,222 sqft
Property
Parking
- Total spaces: 3
- Parking features: Garage
- Garage spaces: 3
Features
- Levels: One
- Stories: 1
- Entry location: No Steps to Entry
- Exterior features: Garden/Play
- Pool features: None, Community
Lot
- Size: 0.26 Acres
- Features: Premium Lot, Back Yard, Front Yard
Details
- Parcel number: 0105200232
- Special conditions: Standard
- Other equipment: Other
Construction
Type & style
- Home type: SingleFamily
- Architectural style: Traditional
- Property subtype: Residential, Single Family Residence
Materials
- Stucco
- Roof: Tile
Condition
- Existing
- New construction: No
- Year built: 2000
Utilities & green energy
- Electric: No Solar
Community & HOA
Community
- Subdivision: Summerset 3
HOA
- Has HOA: Yes
- Amenities included: Fitness Center, Pool, Gated, Other
- Services included: Common Area Maint, Management Fee, Security, Other
- HOA fee: $161 monthly
- HOA name: SUMMERSET HOA
- HOA phone: 925-516-9710
Location
- Region: Brentwood
Financial & listing details
- Price per square foot: $335/sqft
- Tax assessed value: $758,880
- Annual tax amount: $8,811
- Date on market: 11/16/2023
Price history
| Date | Event | Price |
|---|---|---|
| 12/22/2023 | Sold | $744,000+6.4%$335/sqft |
Source:  CCAR #41043331 Report a problem CCAR #41043331 Report a problem | ||
| 12/6/2023 | Pending sale | $699,000$315/sqft |
Source:  bridgeMLS/CCAR/Bay East AOR #41043331 Report a problem bridgeMLS/CCAR/Bay East AOR #41043331 Report a problem | ||
| 11/16/2023 | Listed for sale | $699,000$315/sqft |
Source: bridgeMLS/CCAR/Bay East AOR #41043331 Report a problem | ||
Public tax history
| Year | Property taxes | Tax assessment |
|---|---|---|
| 2025 | $8,811 -12.9% | $758,880 +2% |
| 2024 | $10,115 +64.9% | $744,000 +42.7% |
| 2023 | $6,135 +1.7% | $521,217 +2% |
| 2022 | $6,034 +2.7% | $510,998 +2% |
| 2021 | $5,876 +0.5% | $500,980 +1% |
| 2020 | $5,847 -0.4% | $495,844 +2% |
| 2019 | $5,870 +5.5% | $486,123 +2% |
| 2018 | $5,566 0% | $476,592 +2% |
| 2017 | $5,569 +3.6% | $467,248 +2% |
| 2016 | $5,378 +2.8% | $458,087 +1.5% |
| 2015 | $5,229 +0.4% | $451,207 +2% |
| 2014 | $5,206 | $442,369 +0.5% |
| 2013 | -- | $440,371 +25.6% |
| 2012 | -- | $350,500 -7.6% |
| 2011 | -- | $379,500 -0.4% |
| 2010 | -- | $381,000 |
| 2009 | -- | $381,000 -7.7% |
| 2008 | -- | $412,853 +2% |
| 2007 | -- | $404,759 +2% |
| 2006 | -- | $396,823 +2% |
| 2005 | -- | $389,043 +2% |
| 2004 | -- | $381,415 +1.9% |
| 2003 | -- | $374,425 +2% |
| 2002 | -- | $367,085 +2% |
| 2001 | -- | $359,888 |
Find assessor info on the county website
Neighborhood: 94513
Nearby homes
- $764,9002 bd3 ba1.9k sqft639 Baldwin Dr, Brentwood, CA 94513Off Market
- $732,0002 bd2 ba2.1k sqft643 Baldwin Dr, Brentwood, CA 94513Off Market
- $650,0002 bd3 ba2k sqft645 Baldwin Dr, Brentwood, CA 94513Sold

- $556,1002 bd2 ba1.2k sqft642 Baldwin Dr, Brentwood, CA 94513Off Market
- $630,0002 bd2 ba1.7k sqft640 Baldwin Dr, Brentwood, CA 94513Sold
- $593,3002 bd2 ba1.5k sqft1541 Alton Ln, Brentwood, CA 94513Off Market
- $613,9002 bd2 ba2k sqft644 Baldwin Dr, Brentwood, CA 94513Off Market
- $613,9002 bd2 ba1.5k sqft638 Baldwin Dr, Brentwood, CA 94513Off Market
Nearby schools
GreatSchools rating
- 9/10R. Paul Krey Elementary SchoolGrades: K-5Distance: 0.7 mi
- 9/10Adams (J. Douglas) Middle SchoolGrades: 6-8Distance: 1.8 mi
- 9/10Heritage High SchoolGrades: 9-12Distance: 1.7 mi
Get a cash offer in 3 minutes
Find out how much your home could sell for in as little as 3 minutes with a no-obligation cash offer.
Estimated market value
$827,900
Get a cash offer in 3 minutes
Find out how much your home could sell for in as little as 3 minutes with a no-obligation cash offer.
Estimated market value
$827,900
- California
- Contra Costa County
- Brentwood
- 94513
- 641 Baldwin Dr
Nearby cities
Nearby zip codes
Other Brentwood Topics
