Pool home with a lake view that did not flood nestled between the bustling metropolitan charm of Tampa and the world-renowned sugar-white sand beaches of the Gulf Coast, Oldsmar offers the perfect blend of convenience and tranquility. Each time you enter the neighborhood along Shore Dr., you're greeted by a peaceful view of Tampa Bay, setting the tone for what’s to come. This meticulously cared-for home showcases exceptional craftsmanship and thoughtful details throughout. The kitchen, undoubtedly the heart of this home, is a true standout. The custom Brazilian Cherry cabinets were locally crafted by a skilled artisan with a lifetime of experience, and they’re a one-of-a-kind feature you won’t find at your local home supply store. The lower cabinets are equipped with pull-out shelves, offering added convenience and ensuring you can easily access every item. The kitchen flows seamlessly into the living area, providing not only beauty but also functional storage and workspace. Stainless steel appliances and elegant stone countertops further elevate the space, completing the look of this stunning, open-concept kitchen. Adjacent to the kitchen is a thoughtfully designed laundry room, conveniently located between the kitchen and garage. It features space for a stackable washer and dryer, along with a pull-down cabinet and hampers to keep everything neatly organized. Quality craftsmanship and luxurious materials flow throughout the home, including Brazilian Cherry wood, marble, travertine, and porcelain, creating a refined yet welcoming atmosphere. Step outside to find your own private sanctuary. The screened-in pool surrounded by lush tropical foliage overlooks a serene lake, creating the perfect space to relax or entertain. Whether you’re unwinding with a book or hosting a summer gathering, this backyard offers the ultimate in outdoor living. Seeing is believing—the photos simply can’t capture the full beauty of this exceptional property. Living in this golf-cart-friendly community means you’re just steps away from a variety of recreational amenities, including a public boat ramp, kayak launches, fishing piers, parks, playgrounds, and scenic trails. You’ll be in close proximity to multiple parks and just half a mile from Oldsmar Trail, which spans over 10 miles and connects to 10 major parks in the area—perfect for biking, jogging, or walking. This home is conveniently located near a variety of shopping and restaurant options. Just four miles down the road is Shaker & Peel, recently ranked among the Top 100 Places to Eat in the United States by Yelp in 2024. Within 13 miles of two International airports offering quick access to air travel for work or leisure, adding another layer of convenience to its already incredible location. Key Features & Updates: Interior of home professionally painted in 2023, Pool was updated with new marcite and pool pump four years ago. This home offers the perfect combination of luxury, convenience, and lifestyle. Don’t miss the opportunity to make it yours! One or more photo(s) has been virtually staged.
Sold for $462,684
$462,684
641 Bay Lake Trl, Oldsmar, FL 34677
3beds
1,250sqft
Single Family Residence
Built in 1985
0.31 Acres Lot
$447,500 Zestimate®
$370/sqft
$2,643 Estimated rent
Home value
$447,500
$403,000 - $497,000
$2,643/mo
Zestimate® history
Owner options
List your home for rent
$2,643/mo
Rent Zestimate®
Find your next renter with Zillow Rental Manager. Plus, with online applications, you can quickly screen prospective tenants – for free.
$2,643/mo
Rent Zestimate®
Refinance and save
$3,243/mo
Est. payment
Refinancing to a lower rate could help reduce your monthly payments and save thousands over the life of the loan.
$3,243/mo
Est. payment
Explore your selling options
Work with a Zillow partner agent
Leverage their expertise and Zillow's premium Showcase listings to get your home seen by more buyers.
Get startedList with your own agent
Get your home in front of millions of buyers by listing it on Zillow.
Learn how to do itSell it yourself
Take full control of how buyers see your home on Zillow by listing For Sale by Owner (FSBO).
List your homeWhat's special
Screened-in poolPool homeLake viewPrivate sanctuaryLush tropical foliageCustom brazilian cherry cabinetsThoughtfully designed laundry room
Zillow last checked:
Listing updated:
Listed by:
Heather Macneale 727-365-3887,
HOFACKER & ASSOCIATES INC 727-527-7373
Bought with:
Ana Chirino, 3028539
CHIRINO REAL ESTATE
Source: Stellar MLS,MLS#: TB8357831 Originating MLS: Suncoast Tampa
Originating MLS: Suncoast Tampa
Facts & features
Interior
Bedrooms & bathrooms
- Bedrooms: 3
- Bathrooms: 2
- Full bathrooms: 2
Primary bedroom
- Features: Built-in Closet
- Level: First
- Area: 180 Square Feet
- Dimensions: 15x12
Bedroom 2
- Features: Built-in Closet
- Level: First
- Area: 100 Square Feet
- Dimensions: 10x10
Bedroom 3
- Features: Built-in Closet
- Level: First
- Area: 156 Square Feet
- Dimensions: 13x12
Kitchen
- Features: Granite Counters
- Level: First
- Area: 130 Square Feet
- Dimensions: 13x10
Living room
- Features: Built-in Features
- Level: First
- Area: 408 Square Feet
- Dimensions: 24x17
Heating
- Central
Cooling
- Central Air
Appliances
- Included: Disposal, Electric Water Heater, Range, Range Hood, Refrigerator
- Laundry: Electric Dryer Hookup, Laundry Room, Washer Hookup
Features
- Built-in Features, Ceiling Fan(s), High Ceilings, Living Room/Dining Room Combo, Solid Wood Cabinets, Split Bedroom, Stone Counters, Thermostat
- Flooring: Marble, Porcelain Tile, Travertine, Hardwood
- Doors: French Doors
- Windows: Rods
- Has fireplace: No
Interior area
- Total structure area: 1,931
- Total interior livable area: 1,250 sqft
Property
Parking
- Total spaces: 2
- Parking features: Boat, Driveway, Garage Door Opener, Parking Pad
- Attached garage spaces: 2
- Has uncovered spaces: Yes
- Details: Garage Dimensions: 20x21
Features
- Levels: One
- Stories: 1
- Patio & porch: Covered, Enclosed, Rear Porch, Screened
- Exterior features: Private Mailbox, Rain Gutters, Sidewalk, Storage
- Has private pool: Yes
- Pool features: Child Safety Fence, Deck, Gunite, Lighting, Screen Enclosure
- Fencing: Board
- Has view: Yes
- View description: Lake
- Has water view: Yes
- Water view: Lake
- Waterfront features: Pond, Lake Privileges
Lot
- Size: 0.31 Acres
- Dimensions: 66 x 100 just land
- Features: Flood Insurance Required, FloodZone, City Lot, In County, Sidewalk
Details
- Additional structures: Shed(s), Storage
- Parcel number: 252816818510080050
- Special conditions: None
Construction
Type & style
- Home type: SingleFamily
- Property subtype: Single Family Residence
Materials
- Stucco, Wood Frame
- Foundation: Slab
- Roof: Shingle
Condition
- New construction: No
- Year built: 1985
Utilities & green energy
- Sewer: Public Sewer
- Water: Public
- Utilities for property: BB/HS Internet Available, Cable Available, Electricity Connected, Sewer Connected, Water Connected
Community & HOA
Community
- Security: Security System Owned
- Pet fee: $0 monthly
- Subdivision: SHOREVIEW PH 2
HOA
- Has HOA: No
Location
- Region: Oldsmar
Financial & listing details
- Price per square foot: $370/sqft
- Tax assessed value: $260,714
- Annual tax amount: $2,590
- Date on market: 3/7/2025
- Cumulative days on market: 173 days
- Listing terms: Cash,Conventional,FHA,VA Loan
- Ownership: Fee Simple
- Total actual rent: 0
- Electric utility on property: Yes
- Road surface type: Paved
Price history
| Date | Event | Price |
|---|---|---|
| 6/13/2025 | Sold | $462,684+2.8%$370/sqft |
Source:  Stellar MLS #TB8357831 Report a problem Stellar MLS #TB8357831 Report a problem | ||
| 5/6/2025 | Pending sale | $450,000$360/sqft |
Source: Stellar MLS #TB8357831 Report a problem | ||
| 4/4/2025 | Price change | $450,000-2.2%$360/sqft |
Source: Stellar MLS #TB8357831 Report a problem | ||
| 3/7/2025 | Listed for sale | $460,000$368/sqft |
Source: Stellar MLS #TB8357831 Report a problem | ||
| 3/3/2025 | Listing removed | $460,000$368/sqft |
Source: Stellar MLS #TB8319057 Report a problem | ||
| 12/23/2024 | Price change | $460,000-3.2%$368/sqft |
Source: Stellar MLS #TB8319057 Report a problem | ||
| 11/7/2024 | Listed for sale | $475,000+137.6%$380/sqft |
Source: Stellar MLS #TB8319057 Report a problem | ||
| 8/29/2007 | Sold | $199,900+8.1%$160/sqft |
Source: Public Record Report a problem | ||
| 4/11/2005 | Sold | $184,900+79.7%$148/sqft |
Source: Public Record Report a problem | ||
| 4/1/1999 | Sold | $102,900$82/sqft |
Source: Public Record Report a problem | ||
Public tax history
| Year | Property taxes | Tax assessment |
|---|---|---|
| 2024 | $2,591 -4.8% | $176,375 -2.6% |
| 2023 | $2,722 +26.8% | $181,067 +31.2% |
| 2022 | $2,147 +10.2% | $137,991 +7.7% |
| 2021 | $1,948 +2.4% | $128,127 +7% |
| 2020 | $1,904 +10% | $119,727 +7.2% |
| 2019 | $1,731 | $111,684 -4.8% |
| 2018 | $1,731 +8.4% | $117,285 +9.1% |
| 2017 | $1,597 +19.4% | $107,535 +12.2% |
| 2016 | $1,338 +0.3% | $95,848 -3.5% |
| 2015 | $1,334 +8.2% | $99,345 +6.7% |
| 2014 | $1,233 +15.5% | $93,102 +20% |
| 2013 | $1,068 +9.3% | $77,583 +6.3% |
| 2012 | $977 | $72,954 -12.9% |
| 2011 | -- | $83,721 -10.3% |
| 2010 | -- | $93,288 -29.9% |
| 2009 | -- | $133,038 -11.7% |
| 2008 | $2,182 | $150,600 -12.1% |
| 2007 | -- | $171,278 +37.5% |
| 2005 | -- | $124,600 +4% |
| 2004 | $1,548 +2.1% | $119,800 +5.7% |
| 2003 | $1,517 +4.3% | $113,300 +15.6% |
| 2002 | $1,455 | $98,000 +8.4% |
| 2001 | $1,455 -0.3% | $90,400 -0.6% |
| 2000 | $1,459 | $90,900 |
Find assessor info on the county website
Neighborhood: 34677
Nearby homes
- $359,7003 bd2 ba1.2k sqft643 Bay Lake Trl, Oldsmar, FL 34677Off Market

- $341,100-- bd-- ba924 sqft639 Bay Lake Trl, Oldsmar, FL 34677Off Market
- $385,9003 bd2 ba1.3k sqft645 Bay Lake Trl, Oldsmar, FL 34677Off Market
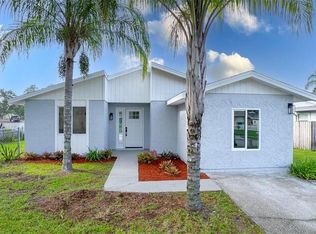
- $388,0003 bd2 ba1.3k sqft637 Bay Lake Trl, Oldsmar, FL 34677Off Market

- $325,100-- bd2 ba1k sqft650 Timber Bay Cir E, Oldsmar, FL 34677Off Market
- $390,900-- bd2 ba1.3k sqft647 Bay Lake Trl, Oldsmar, FL 34677Off Market
- $377,8003 bd2 ba1.4k sqft659 Timber Bay Cir W, Oldsmar, FL 34677Off Market
- $358,3004 bd2 ba1.2k sqft648 Timber Bay Cir E, Oldsmar, FL 34677Off Market
Nearby schools
GreatSchools rating
- 8/10Oldsmar Elementary SchoolGrades: PK-5Distance: 1.6 mi
- 7/10Joseph L. Carwise Middle SchoolGrades: 6-8Distance: 6.4 mi
- 7/10East Lake High SchoolGrades: PK,9-12Distance: 8.1 mi
Schools provided by the listing agent
- Elementary: Oldsmar Elementary-PN
- Middle: Carwise Middle-PN
- High: East Lake High-PN
Source: Stellar MLS. This data may not be complete. We recommend contacting the local school district to confirm school assignments for this home.
Get a cash offer in 3 minutes
Find out how much your home could sell for in as little as 3 minutes with a no-obligation cash offer.
Estimated market value
$447,500
Get a cash offer in 3 minutes
Find out how much your home could sell for in as little as 3 minutes with a no-obligation cash offer.
Estimated market value
$447,500
- Florida
- Pinellas County
- Oldsmar
- 34677
- 641 Bay Lake Trl
Nearby cities
Nearby zip codes
Other Oldsmar Topics
