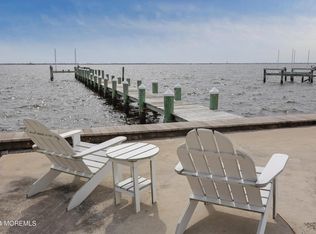
This Green Island, Bayfront Beauty has everything you need including the perfect spot to catch plenty of crabs! This fantastic 4 bedroom, 3 bath home has beautiful views! Downstairs living space is all open with an updated kitchen with quartz counters, stainless appliances and plenty of cabinet space. There is a nice sized dining room plus the living room with fireplace. Maintenance free exterior, paver driveway and two car garage all found with this great home! There is a newer bulkhead plus Riparian rights if you want to install your own dock up to 200 ft! Need more info? Call me!
Sold for $1,075,000
$1,075,000
641 Bayview Drive, Toms River, NJ 08753
4beds
2,696sqft
Single Family Residence
Built in 1996
6,098 Square Feet Lot
$1,545,700 Zestimate®
$399/sqft
$3,943 Estimated rent
Home value
$1,545,700
$1.38M - $1.75M
$3,943/mo
Zestimate® history
Owner options
List your home for rent
$3,943/mo
Rent Zestimate®
Find your next renter with Zillow Rental Manager. Plus, with online applications, you can quickly screen prospective tenants – for free.
$3,943/mo
Rent Zestimate®
Refinance and save
$7,173/mo
Est. payment
Refinancing to a lower rate could help reduce your monthly payments and save thousands over the life of the loan.
$7,173/mo
Est. payment
Explore your selling options
Work with a Zillow partner agent
Leverage their expertise and Zillow's premium Showcase listings to get your home seen by more buyers.
Get startedList with your own agent
Get your home in front of millions of buyers by listing it on Zillow.
Learn how to do itSell it yourself
Take full control of how buyers see your home on Zillow by listing For Sale by Owner (FSBO).
List your homeWhat's special
Zillow last checked:
Listing updated:
Listed by:
Gerard Petrocelli 732-581-8850,
Gillen Realty Inc.
Bought with:
Sylvia Maria Ferraro, 1866576
Goldstone Realty
Source: MoreMLS,MLS#: 22415924
Facts & features
Interior
Bedrooms & bathrooms
- Bedrooms: 4
- Bathrooms: 3
- Full bathrooms: 3
Bedroom
- Area: 120
- Dimensions: 12 x 10
Bedroom
- Area: 175
- Dimensions: 14 x 12.5
Bedroom
- Area: 247.5
- Dimensions: 16.5 x 15
Other
- Area: 304
- Dimensions: 19 x 16
Dining room
- Area: 135
- Dimensions: 9 x 15
Family room
- Description: Open floorplan kitchen We all to family room
- Area: 345
- Dimensions: 23 x 15
Kitchen
- Area: 196
- Dimensions: 14 x 14
Living room
- Description: Open floor plan of living and dining
- Area: 270
- Dimensions: 18 x 15
Heating
- Natural Gas, Forced Air
Cooling
- Central Air
Features
- Ceilings - 9Ft+ 1st Flr, Recessed Lighting
- Flooring: Ceramic Tile, Other
- Basement: Crawl Space
- Attic: Attic
- Number of fireplaces: 2
Interior area
- Total structure area: 2,696
- Total interior livable area: 2,696 sqft
Property
Parking
- Total spaces: 2
- Parking features: Asphalt, Oversized
- Attached garage spaces: 2
Features
- Stories: 2
- Has view: Yes
- View description: Bay
- Has water view: Yes
- Water view: Bay
- Waterfront features: Bulkhead, Riparian Rights, Bayfront
Lot
- Size: 6,098 Square Feet
- Dimensions: 55x97
Details
- Parcel number: 08002350800021
- Zoning description: Single Family
Construction
Type & style
- Home type: SingleFamily
- Architectural style: Custom,Colonial
- Property subtype: Single Family Residence
Condition
- Year built: 1996
Utilities & green energy
- Sewer: Public Sewer
Community & HOA
Community
- Subdivision: None
HOA
- Has HOA: No
Location
- Region: Toms River
Financial & listing details
- Price per square foot: $399/sqft
- Tax assessed value: $787,000
- Annual tax amount: $13,623
- Date on market: 6/8/2024
- Inclusions: Window Treatments, Ceiling Fan(s), Dishwasher, Dryer, Stove, Refrigerator, Fireplace Equipment, Garage Door Opener
Price history
| Date | Event | Price |
|---|---|---|
| 12/18/2024 | Sold | $1,075,000-10.4%$399/sqft |
Source:  MoreMLS #22415924 Report a problem MoreMLS #22415924 Report a problem | ||
| 10/11/2024 | Pending sale | $1,199,900$445/sqft |
Source: MoreMLS #22415924 Report a problem | ||
| 8/16/2024 | Price change | $1,199,900-4%$445/sqft |
Source: MoreMLS #22415924 Report a problem | ||
| 6/26/2024 | Price change | $1,249,900-7.4%$464/sqft |
Source: MoreMLS #22415924 Report a problem | ||
| 6/8/2024 | Listed for sale | $1,349,900+335.5%$501/sqft |
Source: MoreMLS #22415924 Report a problem | ||
| 1/19/1996 | Sold | $310,000$115/sqft |
Source: Public Record Report a problem | ||
Public tax history
| Year | Property taxes | Tax assessment |
|---|---|---|
| 2023 | $13,127 -10.8% | $787,000 |
| 2022 | $14,723 | $787,000 |
| 2021 | $14,723 +5% | $787,000 +33.5% |
| 2020 | $14,022 +1% | $589,400 |
| 2019 | $13,880 +0.7% | $589,400 |
| 2018 | $13,786 +2.4% | $589,400 |
| 2017 | $13,462 +3.7% | $589,400 |
| 2016 | $12,979 +5.2% | $589,400 |
| 2015 | $12,336 +59.8% | $589,400 |
| 2014 | $7,721 -45.7% | $589,400 +55.2% |
| 2013 | $14,218 +5.9% | $379,800 -57.6% |
| 2012 | $13,431 +5.9% | $894,800 |
| 2011 | $12,679 +10.8% | $894,800 |
| 2010 | $11,445 +183.2% | $894,800 |
| 2009 | $4,042 +5% | $894,800 +197.9% |
| 2008 | $3,850 +1.4% | $300,400 |
| 2007 | $3,799 +11.8% | $300,400 |
| 2006 | $3,397 | $300,400 |
| 2004 | -- | $300,400 |
| 2003 | -- | $300,400 |
| 2002 | -- | $300,400 |
| 2001 | -- | $300,400 |
Find assessor info on the county website
Neighborhood: Silverton
Nearby homes
- $1,369,9004 bd3 ba3.5k sqft643 Bayview Dr, Toms River, NJ 08753Off Market

- $1,150,0004 bd2 ba1.8k sqft639 Bay View Dr, Toms River, NJ 08753Sold
- $1,508,6003 bd3 ba2.7k sqft637 Bayview Dr, Toms River, NJ 08753Off Market
- $2,662,1004 bd6 ba4.1k sqft647 Bayview Dr, Toms River, NJ 08753Off Market
- $1,165,0003 bd3 ba2.7k sqft640 Bayview Dr, Toms River, NJ 08753Off Market
- $884,3003 bd2 ba1.6k sqft642 Bayview Dr, Toms River, NJ 08753Off Market
- $646,3002 bd1 ba1k sqft638 Bayview Dr, Toms River, NJ 08753Off Market
- $1,681,3006 bd4 ba3.6k sqft649 Bayview Dr, Toms River, NJ 08753Off Market
Nearby schools
GreatSchools rating
- 7/10Silver Bay Elementary SchoolGrades: PK-5Distance: 1.7 mi
- 7/10Toms River Intermediate EastGrades: 6-8Distance: 3.2 mi
- 4/10Toms River High - East High SchoolGrades: 9-12Distance: 3.5 mi
Get a cash offer in 3 minutes
Find out how much your home could sell for in as little as 3 minutes with a no-obligation cash offer.
Estimated market value
$1,545,700
Get a cash offer in 3 minutes
Find out how much your home could sell for in as little as 3 minutes with a no-obligation cash offer.
Estimated market value
$1,545,700
- New Jersey
- Ocean County
- Toms River
- 08753
- Silverton
- 641 Bayview Drive
Nearby cities
Nearby neighborhoods
Nearby zip codes
Other Toms River Topics
