Welcome home to this beautifully updated 4-bedroom, 1.5-bath residence, perfectly nestled on a quiet cul-de-sac in a desirable neighborhood. From the moment you arrive, you'll appreciate the thoughtful updates and pride of ownership throughout. The remodeled kitchen is sure to impress, featuring gorgeous granite countertops, a brand-new stainless steel refrigerator, and plenty of space for everyday living and entertaining. The spacious living room is filled with natural light thanks to its charming bay window, creating a warm and inviting atmosphere. Major improvements provide both comfort and peace of mind, including energy-efficient insulated vinyl replacement windows, a new electrical panel, a high-efficiency heat pump (2019), a fully renovated full bathroom, and updated interior trim and doors throughout. Topping it all off is a durable brand-new metal roof, offering long-lasting protection for years to come. Step outside to enjoy the private concrete patio--perfect for relaxing, grilling, or entertaining guests. All kitchen appliances, plus the washer and dryer, are included, making this home truly move-in ready. Conveniently located just minutes from the Prairie Township Community Center and within walking distance to a neighborhood park, this home combines modern updates, comfort, and an unbeatable location. Don't miss this exceptional opportunity!
For sale
$285,000
641 Blarney Stone Ct, Galloway, OH 43119
4beds
1,454sqft
Single Family Residence
Built in 1978
8,276 Square Feet Lot
$-- Zestimate®
$196/sqft
$-- HOA
What's special
- 23 days
- 614
- 76
Likely to sell faster than
Zillow last checked:
Listing updated:
Listed by:
Sinan Falah 614-432-5955,
Coldwell Banker Realty
Source: Columbus and Central Ohio Regional MLS ,MLS#: 226037429
Facts & features
Interior
Bedrooms & bathrooms
- Bedrooms: 4
- Bathrooms: 2
- Full bathrooms: 1
- 1/2 bathrooms: 1
Heating
- Electric, Heat Pump
Cooling
- Central Air
Appliances
- Included: Dishwasher, Electric Range, Electric Water Heater, Microwave, Refrigerator
- Laundry: Electric Dryer Hookup
Features
- Flooring: Wood, Laminate, Carpet, Vinyl
- Windows: Insulated Windows
- Basement: Partial
- Common walls with other units/homes: No Common Walls
Interior area
- Total structure area: 1,454
- Total interior livable area: 1,454 sqft
Property
Parking
- Total spaces: 1
- Parking features: Detached, On Street
- Garage spaces: 1
- Has uncovered spaces: Yes
Features
- Levels: Tri-Level
- Patio & porch: Patio
Lot
- Size: 8,276 Square Feet
Details
- Additional structures: Shed(s), Outbuilding
- Parcel number: 570171137
Construction
Type & style
- Home type: SingleFamily
- Architectural style: Ranch
- Property subtype: Single Family Residence
Materials
- Foundation: Block
Condition
- New construction: No
- Year built: 1978
Utilities & green energy
- Sewer: Public Sewer
- Water: Public
Community & HOA
Community
- Subdivision: Greene Countrie
HOA
- Has HOA: No
- Amenities included: Sidewalk
Location
- Region: Galloway
Financial & listing details
- Price per square foot: $196/sqft
- Tax assessed value: $206,400
- Annual tax amount: $2,852
- Date on market: 10/3/2026
- Listing terms: VA Loan,FHA,Conventional
Estimated market value
Not available
Estimated sales range
Not available
Not available
Price history
| Date | Event | Price |
|---|---|---|
| 10/3/2026 | Listed for sale | $285,000-3.4%$196/sqft |
Source:  Columbus and Central Ohio Regional MLS #226037429 Report a problem | ||
| 8/15/2026 | Listing removed | $295,000$203/sqft |
Source: Columbus and Central Ohio Regional MLS #226028633 Report a problem | ||
| 8/3/2026 | Price change | $295,000-3.3%$203/sqft |
Source: Columbus and Central Ohio Regional MLS #226028633 Report a problem | ||
| 8/1/2026 | Listed for sale | $305,000+17.3%$210/sqft |
Source: Columbus and Central Ohio Regional MLS #226028633 Report a problem | ||
| 9/18/2024 | Sold | $260,000$179/sqft |
Source: Columbus and Central Ohio Regional MLS #224028334 Report a problem | ||
| 8/19/2024 | Contingent | $260,000$179/sqft |
Source: Columbus and Central Ohio Regional MLS #224028334 Report a problem | ||
| 8/14/2024 | Listed for sale | $260,000$179/sqft |
Source: Columbus and Central Ohio Regional MLS #224028334 Report a problem | ||
Public tax history
| Year | Property taxes | Tax assessment |
|---|---|---|
| 2025 | $2,852 +8.3% | $72,250 |
| 2024 | $2,634 +1.8% | $72,250 |
| 2023 | $2,588 +22.2% | $72,250 +66.5% |
| 2022 | $2,118 -2% | $43,400 |
| 2021 | $2,161 +0.6% | $43,400 |
| 2020 | $2,148 +3% | $43,400 +16.8% |
| 2019 | $2,085 +100.9% | $37,170 |
| 2018 | $1,038 | $37,170 |
| 2017 | $1,038 -49.9% | $37,170 +8.7% |
| 2016 | $2,069 +0% | $34,200 |
| 2015 | $2,069 | $34,200 |
| 2014 | $2,069 +91.3% | $34,200 -5% |
| 2013 | $1,082 -49.3% | $36,015 |
| 2011 | $2,135 -5.8% | $36,015 -12.1% |
| 2010 | $2,267 +19.1% | $40,950 |
| 2008 | $1,903 +4% | $40,950 |
| 2007 | $1,829 +0.3% | -- |
| 2006 | $1,824 +1.4% | -- |
| 2005 | $1,798 +33.7% | -- |
| 2004 | $1,345 -0.5% | -- |
| 2003 | $1,351 -0.5% | -- |
| 2002 | $1,358 +4% | -- |
| 2001 | $1,306 -1.2% | -- |
| 2000 | $1,322 | -- |
Find assessor info on the county website
Monthly payment
Est. payment
Payment breakdown
Explore the cost of this home by adjusting the details. Changes won't be saved.Climate risks
Neighborhood: Westchester-Green Countrie

Similar homes
- $285,0003 bd2 ba1k sqft840 Cherry Bud Dr, Columbus, OH 43228For Sale
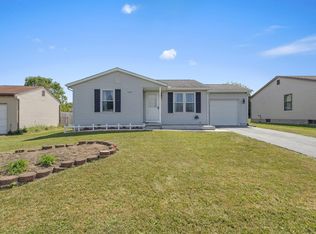
 MLS ID #226034255, Jessica Vargas, EXP Realty, LLC. Columbus and Central Ohio Regional MLS
- $299,0003 bd2 ba1.5k sqft644 Dovalon Pl, Galloway, OH 43119For Sale
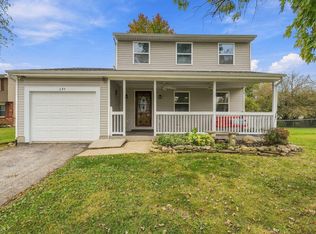 MLS ID #226039455, Erika N Fetherolf, Coldwell Banker Realty. Columbus and Central Ohio Regional MLS
- $359,0003 bd4 ba1.6k sqft5850 Wellbrid Dr, Galloway, OH 43119For Sale
 MLS ID #226037845, Marquis Leatherbury, Real of Ohio. Columbus and Central Ohio Regional MLS
- $315,0003 bd2 ba1.4k sqft2266 Shirlene Dr, Grove City, OH 43123For Sale
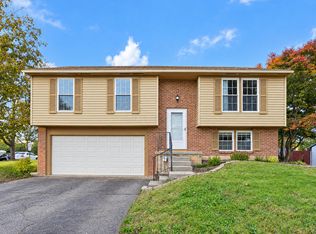 MLS ID #226039831, Jeremy D Kirk, M3K Real Estate Network Inc.. Columbus and Central Ohio Regional MLS
- $285,0002 bd3 ba1.3k sqft2998 Dustins Way #68, Columbus, OH 43228For SaleMLS ID #226037982, Kacey A Wright, RE/MAX Partners. Columbus and Central Ohio Regional MLS
- $325,0003 bd2 ba1.2k sqft2243 Deveron Ln, Grove City, OH 43123For SaleMLS ID #226037793, Clint A Ford, Coldwell Banker Realty. Columbus and Central Ohio Regional MLS
- $284,9003 bd2 ba1.5k sqft6216 Kensington Glen Dr, Canal Winchester, OH 43110For SaleMLS ID #226034636, Rainy Nikolova, Howard Hanna Real Estate Svcs. Columbus and Central Ohio Regional MLS
- $289,9004 bd3 ba1.9k sqft5209 Paw Paw Rd, Columbus, OH 43229For SaleMLS ID #226035495, Jennifer A Valentine, ValEquity Real Estate. Columbus and Central Ohio Regional MLS
- $210,0003 bd2 ba999 sqft4715 Arnold Ave, Columbus, OH 43228For SaleMLS ID #226026513, Corey M Ludrowsky, Redfin Corporation. Columbus and Central Ohio Regional MLS
- $224,9003 bd2 ba1.3k sqft1392 E Mithoff St, Columbus, OH 43206For SaleMLS ID #226039749, Tiffany P Hall, e-Merge Real Estate Excellence. Columbus and Central Ohio Regional MLS
- $194,9002 bd2 ba1.2k sqft495 Clairbrook Ave #Jg5, Columbus, OH 43228For SaleMLS ID #226039621, Jordan Silcott, Hart Real Estate Agency LLC. Columbus and Central Ohio Regional MLS
- $341,9003 bd2 ba1.4k sqft2119 Sari Lynn Ct, Hilliard, OH 43026For SaleMLS ID #226034485, Krista Kirkwood, Coldwell Banker Realty. Columbus and Central Ohio Regional MLS
- $244,9003 bd2 ba1.2k sqft2349 Warfield Dr, Grove City, OH 43123For SaleMLS ID #226035341, Kendra Hall, Move Real Estate. Columbus and Central Ohio Regional MLS
- $309,0004 bd2 ba1.7k sqft5417 Walshire Dr, Columbus, OH 43232For SaleMLS ID #226030707, Tonya Mangin, Cutler Real Estate. Columbus and Central Ohio Regional MLS
- $259,9003 bd2 ba1.1k sqft2222 Century Dr, Columbus, OH 43211For SaleMLS ID #226039664, Wendy laisa Ramirez, Keller Williams Capital Ptnrs. Columbus and Central Ohio Regional MLS
- $284,9003 bd2 ba1.7k sqft4667 Wendler Blvd, Columbus, OH 43230For SaleMLS ID #226024277, Andrew C Gelatt, Coldwell Banker Realty. Columbus and Central Ohio Regional MLS
- $274,5003 bd2 ba1.4k sqft4630 Glenhaven Dr, Columbus, OH 43231For SaleMLS ID #226034527, Kirsten Marihugh, NextHome Experience. Columbus and Central Ohio Regional MLS
- $250,0004 bd2 ba1.3k sqft3322 Walmar Dr, Columbus, OH 43224For SaleMLS ID #226038019, Carlton A Churchill, Red 1 Realty. Columbus and Central Ohio Regional MLS
- $290,0003 bd2 ba1.4k sqft6431 Blackhaw Dr, Reynoldsburg, OH 43068For SaleMLS ID #226032427, Pradeep Acharya, Howard Hanna Real Estate Svcs. Columbus and Central Ohio Regional MLS
- $359,9004 bd2 ba2k sqft1147 Shady Lane Rd, Columbus, OH 43227For SaleMLS ID #226039643, Donna M Brozovich, e-Merge Real Estate. Columbus and Central Ohio Regional MLS
