Escape to your own private mountain retreat with this absolutely beautifully maintained and well built log-sided home resting on 29.88 acres. A generous entry foyer welcomes you into a stunning great room featuring a cathedral ceiling and a striking stacked stone fireplace--ideal for relaxing or entertaining. The spacious kitchen is equipped with stainless steel appliances, island/breakfast bar, and flows seamlessly into the dining area. The primary suite offers a peaceful retreat with a walk-in closet and a well-appointed bath featuring a soaking tub with stone surround, double bowl vanity, and separate ceramic tile shower. There is a mud room and a convenient main level laundry room with a half bath. One the second level you will find a cozy loft area perfect for an office, reading area, or just enjoying the views above the great room. Three additional bedrooms and a full bath provide ample space for family or guests. The newly partially finished basement includes a ground-level walkout and is already rough-plumbed for an additional bathroom, offering excellent potential for expanded living space. Comfort is ensured year-round with a heat pump and central air, plus electric hot water radiant floor heat on both the main level and basement. Warm and inviting blends of hickory hardwood and ceramic tile floors, solid six panel doors, recessed lighting throughout, all complemented by knotty pine walls/ceilings, and drywall for a perfect balance of rustic charm and modern appeal. Step outside to enjoy the large covered front porch or rear deck, perfect for taking in the breathtaking mountain and sky views and in this serene, private setting. ATV, hike, hunt, or just enjoy wildlife on your OWN land. Spacious three-car attached garage with 12' x 40' loft and a 20' x 24' outbuilding allowing for all your storage needs for vehicles, boats, or toys. Property is located close to State Game lands, the H&BT rails to trails, the Juniata River, and less than one hour from Lake Raystown. This well-cared-for property offers the ideal combination of space, comfort, and natural beauty--don't miss your opportunity to own this exceptional home or retreat in beautiful Bedford County, PA.
Sold for $849,900
$849,900
641 Brallier Station, Everett, PA 15537
4beds
3,895sqft
Single Family Residence
Built in 2018
29.88 Acres Lot
$857,000 Zestimate®
$218/sqft
$2,815 Estimated rent
Home value
$857,000
Estimated sales range
Not available
$2,815/mo
Zestimate® history
Owner options
List your home for rent
$2,815/mo
Rent Zestimate®
Find your next renter with Zillow Rental Manager. Plus, with online applications, you can quickly screen prospective tenants – for free.
$2,815/mo
Rent Zestimate®
Refinance and save
$5,190/mo
Est. payment
Refinancing to a lower rate could help reduce your monthly payments and save thousands over the life of the loan.
$5,190/mo
Est. payment
Explore your selling options
Work with a Zillow partner agent
Leverage their expertise and Zillow's premium Showcase listings to get your home seen by more buyers.
Get startedList with your own agent
Get your home in front of millions of buyers by listing it on Zillow.
Learn how to do itSell it yourself
Take full control of how buyers see your home on Zillow by listing For Sale by Owner (FSBO).
List your homeWhat's special
Log-sided homeWell-appointed bathHalf bathCozy loft areaLarge covered front porchPrimary suiteMain level laundry room
Zillow last checked:
Listing updated:
Listed by:
Sean Bardell 814-977-8731,
Howard Hanna Bardell Realty
Bought with:
Non-member Zz Non-member A
Zz Non-member Office
Source: AHAR,MLS#: 79859
Facts & features
Interior
Bedrooms & bathrooms
- Bedrooms: 4
- Bathrooms: 3
- Full bathrooms: 2
- 1/2 bathrooms: 1
Primary bedroom
- Description: W/ Bath & Walk-In Closet
- Level: Main
Bedroom 2
- Level: Second
Bedroom 3
- Level: Second
Bedroom 4
- Level: Second
Bathroom 2
- Description: In Primary Bedroom
- Level: Main
Bathroom 3
- Level: Second
Dining room
- Description: Hickory Floors
- Level: Main
Other
- Description: Cer. Tile & Hickory Floors
- Level: Main
Family room
- Description: Just Finished W/ Walk-Out To Exterior
- Level: Basement
Great room
- Description: Cathedral Ceiling, Stone-Gas Log Fireplace
- Level: Main
Kitchen
- Description: Cer. Tile Floor, Island Bar
- Level: Main
Laundry
- Description: W/ 1/2 Bath
- Level: Main
Loft
- Description: Overlooking Great Room
- Level: Second
Mud room
- Level: Main
Heating
- Radiant, Forced Air, Heat Pump, Hot Water
Cooling
- Heat Pump, Central Air
Appliances
- Included: Dishwasher, Range, Microwave, Refrigerator
Features
- Ceiling Fan(s), Eat-in Kitchen, Walk-In Closet(s)
- Flooring: Wood, Ceramic Tile, Hardwood
- Windows: Insulated Windows
- Basement: Full,Partially Finished,Walk-Out Access
- Number of fireplaces: 1
- Fireplace features: Gas Starter
Interior area
- Total structure area: 3,895
- Total interior livable area: 3,895 sqft
- Finished area above ground: 2,775
- Finished area below ground: 1,120
Property
Parking
- Total spaces: 3
- Parking features: Attached, Driveway, Garage, Garage Door Opener, Off Street
- Attached garage spaces: 3
Features
- Levels: One and One Half
- Patio & porch: Deck, Porch
- Exterior features: Fire Pit, Private Yard, Rain Gutters
- Pool features: None
- Fencing: None
- Has view: Yes
Lot
- Size: 29.88 Acres
- Features: Views, Wooded
Details
- Additional structures: Garage(s), Shed(s)
- Parcel number: G.080.00345
- Zoning: None
- Special conditions: Standard
Construction
Type & style
- Home type: SingleFamily
- Architectural style: Cape Cod
- Property subtype: Single Family Residence
Materials
- Wood Siding, Log, Frame
- Foundation: Block
- Roof: Shingle
Condition
- Year built: 2018
Utilities & green energy
- Sewer: Mound Septic, Private Sewer
- Water: Private, Well
- Utilities for property: Electricity Connected
Community & HOA
Community
- Subdivision: None
HOA
- Has HOA: No
Location
- Region: Everett
Financial & listing details
- Price per square foot: $218/sqft
- Tax assessed value: $307,130
- Annual tax amount: $4,977
- Date on market: 4/14/2026
- Listing terms: Cash,Conventional,VA Loan
Price history
| Date | Event | Price |
|---|---|---|
| 5/20/2026 | Sold | $849,900$218/sqft |
Source:  AHAR #79859 Report a problem AHAR #79859 Report a problem | ||
| 4/18/2026 | Pending sale | $849,900$218/sqft |
Source: AHAR #79859 Report a problem | ||
| 4/14/2026 | Listed for sale | $849,900+1114.1%$218/sqft |
Source: AHAR #79859 Report a problem | ||
| 7/18/2016 | Sold | $70,000$18/sqft |
Source: Public Record Report a problem | ||
Public tax history
| Year | Property taxes | Tax assessment |
|---|---|---|
| 2025 | $1,608 -60.7% | $307,130 |
| 2024 | $4,094 +1.7% | $307,130 +0% |
| 2023 | $4,027 +3.6% | $306,980 |
| 2022 | $3,885 -2.1% | $306,980 |
| 2021 | $3,967 +2.6% | $306,980 |
| 2020 | $3,868 +13074.1% | $306,980 +12228.5% |
| 2018 | $29 +0.7% | $2,490 |
| 2017 | $29 | $2,490 |
Find assessor info on the county website
Neighborhood: 15537
Nearby homes
- $45,600-- bd-- ba-- sqft399 Brallier Station Rd, Everett, PA 15537Off Market
- $61,200-- bd-- ba-- sqft544 Brallier Station Rd, Everett, PA 15537Off Market
- $37,4003 bd1 ba816 sqft527 Brallier Station Rd, Everett, PA 15537Off Market
- $--1 bd1 ba1.2k sqft1032 Plank Road, everett, PA 15537Off Market
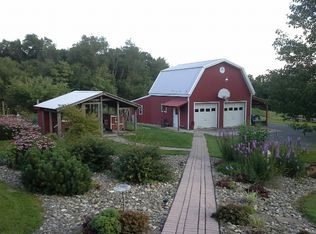
- $151,5003 bd1 ba-- sqft477 Brallier Station Rd, Everett, PA 15537Off Market
- $25,700-- bd-- ba-- sqft477 Brallier Station Rd, Everett, PA 15537Off Market
- $444,7003 bd2 ba1.9k sqft1032 Plank Rd, Everett, PA 15537Off Market
- $81,7002 bd1 ba860 sqft431 Brallier Station Rd, Everett, PA 15537Off Market
Nearby schools
GreatSchools rating
- 7/10Northern Bedford County Elementary SchoolGrades: PK-5Distance: 7.9 mi
- 6/10Northern Bedford County Middle SchoolGrades: 6-8Distance: 7.8 mi
- 8/10Northern Bedford County High SchoolGrades: 9-12Distance: 7.8 mi


Get pre-qualified for a loan
At Zillow Home Loans, we can pre-qualify you in as little as 5 minutes with no impact to your credit score.An equal housing lender. NMLS #10287.
- Pennsylvania
- Bedford County
- Everett
- 15537
- 641 Brallier Station
Nearby cities
Nearby zip codes
Other Everett Topics
