Skip main navigation
Off market
  • $445,000

    641 Brighton Dr, North Chesterfield, VA 23235

    4beds
    1,824sqft
    Detached
    Built in 1992
    1.88 Acres Lot
    $445,000 Zestimate®
    $244/sqft
    $2,485 Estimated rent

    Home value

    $445,000

    $423,000 - $467,000

    $2,485/mo

    Zestimate® history
    Loading
    Loading...

    Owner options

    List your home for rent

    $2,485/mo

    Rent Zestimate®

    Find your next renter with Zillow Rental Manager. Plus, with online applications, you can quickly screen prospective tenants – for free.

    Learn more

    $2,485/mo

    Rent Zestimate®

    Refinance and save

    $2,659/mo

    Est. payment

    Refinancing to a lower rate could help reduce your monthly payments and save thousands over the life of the loan.

    See today's rates

    $2,659/mo

    Est. payment

    Explore your selling options

    Work with a Zillow partner agent

    Leverage their expertise and Zillow's premium Showcase listings to get your home seen by more buyers.

    Get started

    List with your own agent

    Get your home in front of millions of buyers by listing it on Zillow.

    Learn how to do it

    Sell it yourself

    Take full control of how buyers see your home on Zillow by listing For Sale by Owner (FSBO).

    List your home

    What's special

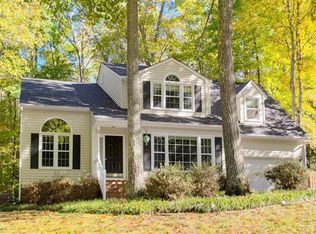
    Welcome to 641 Brighton featuring 4 bedrooms, 2.5 baths on 1.88 Acres on a Cul De Sac in Bon Air! To call the setting park like or pleasant is an understatement with the creek in the back drop with a fire pit along its banks, nicely wooded lot with mature trees, massive rear decks and a full covered front porch this is an ideal setting for anyone looking for privacy and wanting to be close to shopping, malls, grocery etc... Enjoy a larger living room with LVT flooring, crown molding, exposed brick FP spanning from the front to the rear of the home. Nice sized and well appointed kitchen with an eat in area looking out over the creek, features butcher block counter tops, sub way tile back splash and SS Appliances. Good sized dining room with crown molding and chair rail right off the kitchen! Also boasting a nice sized mud room on the rear with storage and a first floor bedroom that can be an office! Master bedroom features a larger walk in closet with solid shelving en suite featuring an oversized double vanity with plenty of storage and counter top space and ceiling fan! Hall bath features larger vanity and tub/shower. All beds upstairs have LVT floors and ceiling fans!

    This property is off market, which means it's not currently listed for sale or rent on Zillow. This may be different from what's available on other websites or public sources.

    Facts & features

    Interior

    Bedrooms & bathrooms
    • Bedrooms: 4
    • Bathrooms: 3
    • Full bathrooms: 2
    • 1/2 bathrooms: 1
    • Main level bathrooms: 1
    Heating
    • Heat pump, Electric
    Cooling
    • Central
    Appliances
    • Included: Dishwasher, Dryer, Garbage disposal, Microwave, Range / Oven, Refrigerator, Washer
    • Laundry: Dryer Hookup
    Features
    • Ceiling Fan(s), Kitchen Island, Pantry, Recessed Lighting, Walk-In Closet(s), Eat-in Kitchen, Formal Dining Room, 1st Floor Bedroom, MBR Bath, Countertops - Solid Surface
    • Flooring: Carpet, Laminate, Linoleum / Vinyl
    • Doors: Insulated Doors
    • Windows: Thermal Windows
    • Basement: None
    • Attic: Pull Down Stairs
    • Has fireplace: Yes
    • Fireplace features: masonry
    Interior area
    • Structure area source: Per Tax
    • Total interior livable area: 1,824 sqft

    Property

    Features
    • Patio & porch: Deck, Porch, Front Full
    • Exterior features: Vinyl, Wood
    • Has view: Yes
    • View description: Water
    • Has water view: Yes
    • Water view: Water
    • Waterfront features: Creek
    • Frontage type: Creek Frontage
    • Frontage length: 0.0000
    Lot
    • Size: 1.88 Acres
    • Features: Level, Cul-de-Sac, Waterview, Timber-Mixed
    Details
    • Additional structures: Outbuilding, Storage Shed Detached
    • Parcel number: 756708493700000
    • Zoning: R12
    • Zoning description: R12

    Construction

    Type & style
    • Home type: SingleFamily
    • Architectural style: Colonial
    • Property subtype: Detached
    Materials
    • Wood
    • Roof: Other
    Condition
    • Year built: 1992

    Utilities & green energy

    • Sewer: Public Sewer
    • Water: Public Water
    • Utilities for property: Cable Available

    Community & HOA

    Community
    • Security: Smoke Detector(s), Fire Sprinkler System
    Location
    • Region: North Chesterfield

    Financial & listing details

    • Price per square foot: $244/sqft
    • Tax assessed value: $407,200
    • Annual tax amount: $3,624

    Price history

    DateEventPrice
    8/17/2020Sold$285,000+3.7%$156/sqft
    Source: CVRMLS #2019747 Report a problem
    7/5/2020Pending sale$274,950$151/sqft
    Source: Hometown Realty #2019747 Report a problem
    7/2/2020Listed for sale$274,950+30.3%$151/sqft
    Source: Hometown Realty #2019747 Report a problem
    4/30/2020Listing removed$2,200$1/sqft
    Source: Keyrenter Richmond Report a problem
    3/2/2020Listed for rent$2,200+10%$1/sqft
    Source: Keyrenter Richmond Report a problem
    3/30/2018Listing removed$2,000$1/sqft
    Source: Keyrenter Richmond Report a problem
    3/7/2018Listed for rent$2,000$1/sqft
    Source: Keyrenter Richmond Report a problem
    12/4/2013Sold$211,000-1.8%$116/sqft
    Source: CVRMLS #1325314 Report a problem
    9/29/2013Listed for sale$214,900+86.1%$118/sqft
    Source: RE/MAX COMMONWEALTH #1325314 Report a problem
    6/25/2013Sold$115,500+7%$63/sqft
    Source: Agent Provided Report a problem
    4/11/2013Price change$107,900-20.1%$59/sqft
    Source: Atlantic & Pacific Real Estate, LLC #1308066 Report a problem
    4/2/2013Listed for sale$135,000-11.2%$74/sqft
    Source: Atlantic & Pacific Real Estate, LLC #1308066 Report a problem
    2/6/2013Sold$152,100-33.9%$83/sqft
    Source: Public Record Report a problem
    12/15/2006Sold$230,000$126/sqft
    Source: Public Record Report a problem

    Public tax history

    YearProperty taxesTax assessment
    2025$3,624 +4.4%$407,200 +5.6%
    2024$3,471 +16.3%$385,700 +17.6%
    2023$2,986 +3.5%$328,100 +4.6%
    2022$2,886 +10.3%$313,700 +13.9%
    2021$2,615 +12.6%$275,300 +12.6%
    2020$2,323 +6.4%$244,500 +6.4%
    2019$2,183 -2.2%$229,800
    2018$2,233 +9.7%$229,800 +4.2%
    2017$2,036 $220,500 +5.3%
    2016$2,036 +1%$209,500 +1%
    2015$2,017 +2%$207,500 +2.1%
    2014$1,977 $203,300 +17.4%
    2013-- $173,200 -5.3%
    2012-- $182,900 -4.3%
    2011-- $191,100 -4.1%
    2010-- $199,200 -4.6%
    2009-- $208,900
    2008-- $208,900 +17.9%
    2007-- $177,200 +11.9%
    2005-- $158,300 +3.3%
    2004-- $153,300 +11.9%
    2003-- $137,000 +10.1%
    2002-- $124,400 +7.8%
    2001-- $115,400
    Find assessor info on the county website

    Neighborhood: Bon Air

    Nearby schools

    GreatSchools rating
    Schools provided by the listing agent
    • Elementary: Crestwood
    • Middle: Robious
    • High: James River

    Source: The MLS. This data may not be complete. We recommend contacting the local school district to confirm school assignments for this home.

    Get a cash offer in 3 minutes
    Find out how much your home could sell for in as little as 3 minutes with a no-obligation cash offer.
    Estimated market value
    $445,000
    Get a cash offer in 3 minutes
    Find out how much your home could sell for in as little as 3 minutes with a no-obligation cash offer.
    Estimated market value
    $445,000