Skip main navigation
Closed
  • $650,000

    641 Brook Hills Dr, Covington, GA 30014

    3beds
    2,773sqft
    Single Family Residence, Residential
    Built in 1996
    15 Acres Lot
    $670,800 Zestimate®
    $234/sqft
    $3,341 Estimated rent

    Home value

    $670,800

    $637,000 - $718,000

    $3,341/mo

    Zestimate® history
    Loading
    Loading...

    Owner options

    List your home for rent

    $3,341/mo

    Rent Zestimate®

    Find your next renter with Zillow Rental Manager. Plus, with online applications, you can quickly screen prospective tenants – for free.

    Learn more

    $3,341/mo

    Rent Zestimate®

    Refinance and save

    $3,951/mo

    Est. payment

    Refinancing to a lower rate could help reduce your monthly payments and save thousands over the life of the loan.

    See today's rates

    $3,951/mo

    Est. payment

    Explore your selling options

    Work with a Zillow partner agent

    Leverage their expertise and Zillow's premium Showcase listings to get your home seen by more buyers.

    Get started

    List with your own agent

    Get your home in front of millions of buyers by listing it on Zillow.

    Learn how to do it

    Sell it yourself

    Take full control of how buyers see your home on Zillow by listing For Sale by Owner (FSBO).

    List your home

    What's special

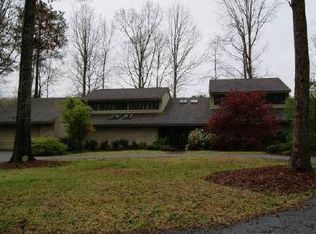
    Truly unique property with two residences on 15 acres. The seller is a contractor who built the home for himself. 2x6 walls! The windows are 1 inch therma-pane windows with a lifetime transferable warranty. Roof is only five years old. This is a wonderful piece of land bordered by natural wetlands, a small lake, and acres of prime forest. Bring your horses as the pastures are beautiful. You have absolute privacy. The main residence features an open concept with 28-foot cathedral ceilings, hardwood floors, and tile floors throughout. There is a huge loft upstairs with a full bathroom overlooking the great room. Eat-in kitchen with a large island. The owner's suite includes a sunroom, a jacuzzi tub, and a walk-in closet. The basement includes a large den with a stone fireplace, a half bath, and a 3-car garage. The house has been wired for a generator with 400 amp service. The second residence is a studio apartment over the detached garage. This would be a perfect in-law suite and features a full kitchen and bath and a laundry room in the closet. There is also a half bath downstairs in the garage.

    Zillow last checked:

    Listing updated:

    Listing Provided by:

    David Jones,

    HomeSmart 404-876-4901

    Bought with:

    Diane OCain, 373235

    SouthSide Realtors, LLC

    Source: FMLS GA,MLS#: 7271399MLS Logo

    Facts & features

    Interior

    Bedrooms & bathrooms
    • Bedrooms: 3
    • Bathrooms: 3
    • Full bathrooms: 2
    • 1/2 bathrooms: 1
    • Main level bathrooms: 1
    • Main level bedrooms: 1
    Primary bedroom
    • Features: In-Law Floorplan, Master on Main, Sitting Room
    • Level: In-Law Floorplan, Master on Main, Sitting Room
    Bedroom
    • Features: In-Law Floorplan, Master on Main, Sitting Room
    Primary bathroom
    • Features: Soaking Tub, Tub/Shower Combo
    Dining room
    • Features: Open Concept, Separate Dining Room
    Kitchen
    • Features: Country Kitchen, Eat-in Kitchen, Kitchen Island, Laminate Counters
    Heating
    • Central, Electric
    Cooling
    • Central Air
    Appliances
    • Included: Dishwasher, Electric Range, Refrigerator
    • Laundry: Main Level
    Features
    • Cathedral Ceiling(s), High Ceilings 9 ft Lower, High Ceilings 10 ft Upper, Walk-In Closet(s)
    • Flooring: Carpet, Ceramic Tile, Hardwood, Laminate
    • Windows: None
    • Basement: Daylight,Driveway Access,Finished,Finished Bath,Full,Unfinished
    • Number of fireplaces: 1
    • Fireplace features: Gas Starter, Masonry
    • Common walls with other units/homes: No Common Walls
    Interior area
    • Total structure area: 2,773
    • Total interior livable area: 2,773 sqft

    Property

    Parking
    • Total spaces: 4
    • Parking features: Attached, Detached, Drive Under Main Level, Garage, Garage Faces Front, Garage Faces Rear, RV Access/Parking
    • Attached garage spaces: 4
    Accessibility
    • Accessibility features: None
    Features
    • Levels: Three Or More
    • Patio & porch: Front Porch, Rear Porch
    • Exterior features: Private Yard, No Dock
    • Pool features: None
    • Spa features: None
    • Fencing: None
    • Has view: Yes
    • View description: Lake, Rural, Trees/Woods
    • Has water view: Yes
    • Water view: Lake
    • Waterfront features: Pond, Lake
    • Body of water: None
    • Frontage length: Waterfrontage Length(500)
    Lot
    • Size: 15 Acres
    • Dimensions: 274x1072x1111x857x4
    • Features: Back Yard, Pasture, Sloped, Wooded
    Details
    • Additional structures: Garage(s), Guest House, RV/Boat Storage, Second Residence, Workshop
    • Parcel number: C078000000050000
    • Other equipment: None
    • Horse amenities: None

    Construction

    Type & style
    • Home type: SingleFamily
    • Architectural style: Craftsman
    • Property subtype: Single Family Residence, Residential
    Materials
    • Frame, HardiPlank Type, Stone
    • Foundation: None
    • Roof: Composition,Metal,Shingle
    Condition
    • Resale
    • New construction: No
    • Year built: 1996

    Utilities & green energy

    • Electric: 110 Volts, 220 Volts
    • Sewer: Septic Tank
    • Water: Public
    • Utilities for property: Electricity Available, Water Available
    Green energy
    • Energy efficient items: None
    • Energy generation: None

    Community & neighborhood

    Security
    • Security features: Security System Owned, Smoke Detector(s)
    Community
    • Community features: None
    Location
    • Region: Covington

    Other

    Other facts
    • Road surface type: Asphalt

    Price history

    DateEventPrice
    6/26/2024Sold$650,000-3.7%$234/sqft
    Source: FMLS GA #7271399 Report a problem
    6/24/2024Pending sale$675,000$243/sqft
    Source: HomeSmart #7271399 Report a problem
    6/24/2024Contingent$675,000$243/sqft
    Source: HomeSmart #10201409 Report a problem
    6/22/2024Pending sale$675,000$243/sqft
    Source: HomeSmart #7271399 Report a problem
    6/11/2024Contingent$675,000$243/sqft
    Source: HomeSmart #10201409 Report a problem
    6/3/2024Pending sale$675,000$243/sqft
    Source: FMLS GA #7271399 Report a problem
    5/3/2024Price change$675,000+3.8%$243/sqft
    Source: FMLS GA #7271399 Report a problem
    9/9/2023Listed for sale$650,000$234/sqft
    Source: FMLS GA #7271399 Report a problem

    Public tax history

    Tax history is unavailable.

    Neighborhood: 30014

    Nearby schools

    GreatSchools rating
    Schools provided by the listing agent
    • Elementary: Walnut Grove - Walton
    • Middle: Youth
    • High: Walnut Grove

    Source: FMLS GA. This data may not be complete. We recommend contacting the local school district to confirm school assignments for this home.

    Get a cash offer in 3 minutes
    Find out how much your home could sell for in as little as 3 minutes with a no-obligation cash offer.
    Estimated market value
    $670,800
    Get a cash offer in 3 minutes
    Find out how much your home could sell for in as little as 3 minutes with a no-obligation cash offer.
    Estimated market value
    $670,800