Skip main navigation
Off market
  • $744,000

    641 Camino Vista Rio, Bernalillo, NM 87004

    4beds
    2,999sqft
    Detached
    Built in 2001
    1.04 Acres Lot
    $744,000 Zestimate®
    $248/sqft
    $3,128 Estimated rent

    Home value

    $744,000

    $699,000 - $789,000

    $3,128/mo

    Zestimate® history
    Loading
    Loading...

    Owner options

    List your home for rent

    $3,128/mo

    Rent Zestimate®

    Find your next renter with Zillow Rental Manager. Plus, with online applications, you can quickly screen prospective tenants – for free.

    Learn more

    $3,128/mo

    Rent Zestimate®

    Refinance and save

    $4,587/mo

    Est. payment

    Refinancing to a lower rate could help reduce your monthly payments and save thousands over the life of the loan.

    See today's rates

    $4,587/mo

    Est. payment

    Explore your selling options

    Work with a Zillow partner agent

    Leverage their expertise and Zillow's premium Showcase listings to get your home seen by more buyers.

    Get started

    List with your own agent

    Get your home in front of millions of buyers by listing it on Zillow.

    Learn how to do it

    Sell it yourself

    Take full control of how buyers see your home on Zillow by listing For Sale by Owner (FSBO).

    List your home

    What's special

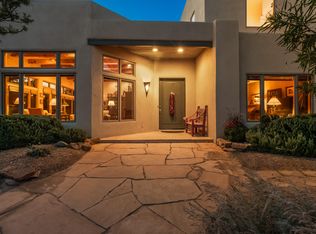
    Welcome to this charming, ranch-style home located in the desirable Bosque Encantado community. This unique and functional flooor plan is all single story, with the exception of one room that is perfect as a second master, guest quarters or hobby space. Step through the front door to a light and bright living space with beautiful views of the Sandia Mountains. Open up the French doors off the living room to enjoy the spectacular outdoor space and quiet surroundings of this gated neighborhood. Located along the Bosque, this is the property for elegant country living. Featuring radiant heat, an updated kitchen with Bosch appliances, beautiful built-ins, spacious bedrooms, beamed ceilings, gas fireplace, and a three car garage. You don't want to miss out on this one-of-a-kind property.

    This property is off market, which means it's not currently listed for sale or rent on Zillow. This may be different from what's available on other websites or public sources.
    Facts & features

    Interior

    Bedrooms & bathrooms
    • Bedrooms: 4
    • Bathrooms: 3
    • Full bathrooms: 2
    • 3/4 bathrooms: 1
    • Main level bedrooms: 3
    Heating
    • Radiant, Electric
    Cooling
    • Central, Evaporative
    Appliances
    • Included: Dishwasher, Dryer, Garbage disposal, Microwave, Refrigerator, Washer
    • Laundry: Service Room
    Features
    • Ceiling Fan(s), Pantry, Walk-In Closet(s), Separate Shower, Beamed Ceilings, Foyer, High Speed Internet, Cathedral Ceiling(s), Breakfast Nook, MB Dbl Sink, MB Jetted Tub, 2+ Living Areas
    • Flooring: Carpet, Hardwood
    • Windows: Wood Frames, Thermal-Double Pane
    • Has fireplace: Yes
    • Fireplace features: Gas Log, Custom
    Interior area
    • Total interior livable area: 2,999 sqft

    Property

    Parking
    • Total spaces: 3
    • Parking features: Garage - Attached
    Accessibility
    • Accessibility features: Unknown
    Features
    • Patio & porch: Patio
    • Exterior features: Stucco
    Lot
    • Size: 1.04 Acres
    • Features: Private, Paved
    Details
    • Additional structures: Tennis Court(s)
    • Parcel number: R056870
    • Zoning: R-1

    Construction

    Type & style
    • Home type: SingleFamily
    • Property subtype: Detached
    Materials
    • Roof: Metal
    Condition
    • Year built: 2001
    Details
    • Builder name: Unknown

    Utilities & green energy

    • Sewer: Public Sewer
    • Water: Public

    Community & neighborhood

    Security
    • Security features: Gated Community
    Location
    • Region: Bernalillo

    HOA & financial

    HOA
    • Has HOA: Yes
    • HOA fee: $132 monthly
    • Amenities included: Common Area, Security, Maintenance Grounds, Guard/Guardhouse
    • Services included: Security, Common Area, Streets, Guard/Guardhouse

    Other

    Other facts
    • Flooring: Wood, Carpet, Stone
    • Roof: Metal, Pitched
    • Sewer: Public Sewer
    • WaterSource: Public
    • RoadSurfaceType: Paved
    • Heating: Radiant
    • Appliances: Dishwasher, Refrigerator, Disposal, Dryer, Microwave, Washer, Range Hood, Built-In Gas Oven, Built-In Electric Oven
    • InteriorFeatures: Ceiling Fan(s), Pantry, Walk-In Closet(s), Separate Shower, Beamed Ceilings, Foyer, High Speed Internet, Cathedral Ceiling(s), Breakfast Nook, MB Dbl Sink, MB Jetted Tub, 2+ Living Areas
    • GarageYN: true
    • AttachedGarageYN: true
    • BuilderName: Unknown
    • HeatingYN: true
    • CoolingYN: true
    • PatioAndPorchFeatures: Patio
    • StructureType: Detached
    • BusinessType: Residential
    • Zoning: R-1
    • ConstructionMaterials: Frame, Stucco
    • AssociationFeeIncludes: Security, Common Area, Streets, Guard/Guardhouse
    • LotSizeSource: Other
    • StoriesTotal: 2
    • DirectionFaces: West
    • ParkingFeatures: Attached, Garage
    • FireplaceFeatures: Gas Log, Custom
    • LotFeatures: Private, Paved
    • AssociationYN: Yes
    • LivingAreaSource: Floorplan
    • SecurityFeatures: Gated Community
    • AssociationAmenities: Common Area, Security, Maintenance Grounds, Guard/Guardhouse
    • Cooling: Multi Units
    • OtherStructures: Tennis Court(s)
    • MainLevelBedrooms: 3
    • FireplacesTotal: 1.00
    • PropertySubType: Detached
    • FireplaceYN: Yes
    • RoomBedroom2Level: Main
    • RoomBedroom3Level: Main
    • RoomDiningRoomLevel: Main
    • RoomKitchenLevel: Main
    • RoomLivingRoomLevel: Main
    • RoomMasterBedroomLevel: Main
    • WindowFeatures: Wood Frames, Thermal-Double Pane
    • ExteriorFeatures: Courtyard, Walled Backyard, Back Yard Access, Patio Open, Gas Stub Out, Auto sprinklers (G), Bubble Drip (G), Front, Lawn/Grass, Back
    • AccessibilityFeatures: Unknown
    • LotDimensionsSource: On-Line
    • LaundryFeatures: Service Room
    • CoveredSpaces: 3.00
    • BuildingFeatures: Bedroom 2, Bedroom 3, Dining Room, Family Room, Kitchen, Master Bedroom
    • AvailabilityDate: 2020-02-13
    • Available date: 02/13/2020
    • Road surface type: Paved

    Price history

    DateEventPrice
    7/21/2020Sold--
    Source: SWMLS #962341 Report a problem
    6/20/2020Pending sale$515,000$172/sqft
    Source: Keller Williams Realty #962341 Report a problem
    5/13/2020Price change$515,000-1.9%$172/sqft
    Source: Keller Williams Realty #962341 Report a problem
    2/13/2020Listed for sale$525,000+10.5%$175/sqft
    Source: Keller Williams Realty #962341 Report a problem
    1/4/2013Sold--
    Source: Agent Provided Report a problem
    10/27/2012Listed for sale$475,000$158/sqft
    Source: Q Realty, Inc. #745506 Report a problem

    Public tax history

    YearProperty taxesTax assessment
    2025$4,363 -0.8%$172,103 +3%
    2024$4,397 +3.2%$167,090 +3%
    2023$4,260 +1.9%$162,224 +3%
    2022$4,180 -0.2%$157,499 +3%
    2021$4,188 +6%$152,912 +4.6%
    2020$3,949 +2.2%$146,199 +3%
    2019$3,864 +12.1%$141,941 +3%
    2018$3,446 -12.5%$137,807 +3%
    2017$3,941 $133,794
    2016$3,941 +0.7%$133,794
    2014$3,914 $133,794 -8.1%
    2013$3,914 $145,552 -68%
    2011-- $454,657

    Find assessor info on the county website

    Neighborhood: 87004

    Nearby schools

    GreatSchools rating
    Get a cash offer in 3 minutes
    Find out how much your home could sell for in as little as 3 minutes with a no-obligation cash offer.
    Estimated market value
    $744,000
    Get a cash offer in 3 minutes
    Find out how much your home could sell for in as little as 3 minutes with a no-obligation cash offer.
    Estimated market value
    $744,000