Welcome home to your 4 bed 3 full bath South Phila modern row. Including the fully finished lower level and roof deck this home boasts 2,020 sft of living space. The outside living space totals 600+ sft and is truly special. Built in 2016 this three story home has a finished basement, a roof deck with bar, and city views for miles. Roof deck is the ideal location for watching the city’s fireworks throughout the year. Sellers have thoughtfully updated the house with 3 sizable improvements. First they added custom murphy beds in 2 of the bedrooms– one on lower level bedroom & one on 2nd floor– allowing these spaces to flex from bedroom to entertaining/office space with ease. Second they added 6’ additional counter space in the kitchen, custom cabinets, and a wine fridge completing this chef’s kitchen. Third a custom bar on the roof was built for entertaining throughout the year. First floor is open concept and opens to rear private patio. Private outdoor living space in rear allows for additional space to relax, dine, or entertain and features a custom mural by Alloyius Mcilwaine. On the second floor there are two bedrooms– both with generous closets (6’x4’)– and a full hall bath. The primary bedroom retreat is located on the third floor and includes a huge walk-in closet (8’ x 6’), full bath, and beautiful south facing light filled bedroom. On the 4th level you will fall in love with your new roof deck including custom built bar. Lower level boasts a full bedroom (with window and egress), full bath, and laundry space in excellent condition. Walking distance to some of the city’s best restaurants, shopping and dining at Bok, and the famed Italian Market this home is a gem. On top of it all there are 3 MORE YEARS OF TAX ABATEMENT– three years with no property taxes!!! The adjacent lot is available to purchase or lease– please ask your Agent for details. Qualified Buyers eligible for $24,000 toward closing costs combining PHFA and Philadelphia grants contact listing agent for referral.
Sold for $405,000
$405,000
641 Cantrell St, Philadelphia, PA 19148
4beds
2,020sqft
Townhouse
Built in 2016
720 Square Feet Lot
$427,300 Zestimate®
$200/sqft
$2,786 Estimated rent
Home value
$427,300
$406,000 - $449,000
$2,786/mo
Zestimate® history
Owner options
List your home for rent
$2,786/mo
Rent Zestimate®
Find your next renter with Zillow Rental Manager. Plus, with online applications, you can quickly screen prospective tenants – for free.
$2,786/mo
Rent Zestimate®
Refinance and save
$2,537/mo
Est. payment
Refinancing to a lower rate could help reduce your monthly payments and save thousands over the life of the loan.
$2,537/mo
Est. payment
Explore your selling options
Work with a Zillow partner agent
Leverage their expertise and Zillow's premium Showcase listings to get your home seen by more buyers.
Get startedList with your own agent
Get your home in front of millions of buyers by listing it on Zillow.
Learn how to do itSell it yourself
Take full control of how buyers see your home on Zillow by listing For Sale by Owner (FSBO).
List your homeWhat's special
Roof deckFull bedroomCustom cabinetsNew roof deckGenerous closetsLaundry spacePrivate outdoor living space
Zillow last checked:
Listing updated:
Listed by:
Nicole Clark 267-241-7712,
Keller Williams Real Estate Tri-County
Bought with:
Gaurav Gambhir, AB067538
Keller Williams Philadelphia
Michael Dougherty, 2295315
Keller Williams Philadelphia
Source: Bright MLS,MLS#: PAPH2259036
Facts & features
Interior
Bedrooms & bathrooms
- Bedrooms: 4
- Bathrooms: 3
- Full bathrooms: 3
Rooms
- Room types: Other
Basement
- Description: Percent Finished: 100.0
- Area: 505
Heating
- Forced Air, Natural Gas
Cooling
- Central Air, Natural Gas
Appliances
- Included: Dishwasher, Dryer, Cooktop, Stainless Steel Appliance(s), Washer, Gas Water Heater
- Laundry: In Basement
Features
- Built-in Features, Open Floorplan, Kitchen - Gourmet, Recessed Lighting, Walk-In Closet(s), Bar, Wine Storage
- Flooring: Hardwood
- Basement: Finished
- Has fireplace: No
Interior area
- Total structure area: 2,020
- Total interior livable area: 2,020 sqft
- Finished area above ground: 1,515
- Finished area below ground: 505
Property
Parking
- Parking features: On Street
- Has uncovered spaces: Yes
Accessibility
- Accessibility features: None
Features
- Levels: Three
- Stories: 3
- Pool features: None
- Has view: Yes
- View description: City
Lot
- Size: 720 Square Feet
- Dimensions: 15.00 x 48.00
Details
- Additional structures: Above Grade, Below Grade
- Parcel number: 393059300
- Zoning: RSA5
- Zoning description: Residential Single Family
- Special conditions: Standard
Construction
Type & style
- Home type: Townhouse
- Architectural style: Contemporary
- Property subtype: Townhouse
Materials
- Masonry
- Foundation: Other
- Roof: Flat
Condition
- Excellent
- New construction: Yes
- Year built: 2016
Utilities & green energy
- Sewer: Public Sewer
- Water: Public
Community & HOA
Community
- Subdivision: Philadelphia (south)
HOA
- Has HOA: No
Location
- Region: Philadelphia
- Municipality: PHILADELPHIA
Financial & listing details
- Price per square foot: $200/sqft
- Tax assessed value: $81,100
- Annual tax amount: $1,135
- Date on market: 7/27/2023
- Listing agreement: Exclusive Agency
- Listing terms: Cash,Conventional,FHA,VA Loan
- Inclusions: Refridgerator; Stove; Clotheswasher; Clothesdryer; Dishwasher; Wine Fridge (kitchen); Murphy Bed In Basement And On 2nd Floor; Built In Shelving In Living Room And Kitchen (bar Area)
- Exclusions: 1. 2 Pendants Over Kitchen Island Seller Will Replace Them-- See Addendum 2. Pendant In Living Room Will Be Removed And Capped Off 3. Pendant At 2nd Floor Rear Landing Will Be Removed And Capped Off
- Ownership: Fee Simple
Price history
| Date | Event | Price |
|---|---|---|
| 12/8/2023 | Sold | $405,000-1.2%$200/sqft |
Source:  Bright MLS #PAPH2259036 Report a problem Bright MLS #PAPH2259036 Report a problem | ||
| 10/22/2023 | Pending sale | $409,900$203/sqft |
Source: Bright MLS #PAPH2259036 Report a problem | ||
| 9/29/2023 | Price change | $409,900-2.4%$203/sqft |
Source: Bright MLS #PAPH2259036 Report a problem | ||
| 8/25/2023 | Price change | $419,900-2.3%$208/sqft |
Source: Bright MLS #PAPH2259036 Report a problem | ||
| 8/5/2023 | Price change | $429,900-2.3%$213/sqft |
Source: Bright MLS #PAPH2259036 Report a problem | ||
| 7/28/2023 | Listed for sale | $439,900+41%$218/sqft |
Source: Bright MLS #PAPH2259036 Report a problem | ||
| 11/15/2022 | Listing removed | -- |
Source: Zillow Rental Manager Report a problem | ||
| 9/27/2022 | Price change | $2,800-6.7%$1/sqft |
Source: Zillow Rental Manager Report a problem | ||
| 9/19/2022 | Price change | $3,000-6.3%$1/sqft |
Source: Zillow Rental Manager Report a problem | ||
| 9/15/2022 | Listed for rent | $3,200+18.5%$2/sqft |
Source: Zillow Rental Manager Report a problem | ||
| 4/8/2022 | Listing removed | -- |
Source: Zillow Rental Manager Report a problem | ||
| 4/5/2022 | Listed for rent | $2,700$1/sqft |
Source: Zillow Rental Manager Report a problem | ||
| 2/21/2017 | Sold | $311,900+4%$154/sqft |
Source: Public Record Report a problem | ||
| 1/21/2017 | Price change | $299,999-3.2%$149/sqft |
Source: Coldwell Banker Preferred - Center City #6911727 Report a problem | ||
| 1/13/2017 | Listed for sale | $310,000$153/sqft |
Source: Coldwell Banker Preferred - Center City #6911727 Report a problem | ||
Public tax history
| Year | Property taxes | Tax assessment |
|---|---|---|
| 2025 | $6,110 +438.2% | $436,500 +7.6% |
| 2024 | $1,135 | $405,500 |
| 2023 | $1,135 +66.2% | $405,500 |
| 2022 | $683 | -- |
| 2021 | $683 -84% | -- |
| 2018 | $4,281 +525% | -- |
| 2017 | $685 +5.4% | -- |
| 2016 | $650 +90.2% | -- |
| 2015 | $342 | -- |
| 2014 | $342 | $10,800 +743.8% |
| 2012 | -- | $1,280 |
| 2011 | -- | $1,280 |
| 2010 | -- | $1,280 |
| 2009 | -- | $1,280 |
| 2008 | -- | $1,280 +263.6% |
| 2007 | -- | $352 +10% |
| 2006 | -- | $320 |
| 2005 | -- | $320 |
| 2004 | -- | $320 |
| 2003 | -- | $320 -75% |
| 2002 | -- | $1,280 |
| 2000 | -- | $1,280 |
| 1999 | -- | $1,280 |
Find assessor info on the county website
Neighborhood: Lower Moyamensing
Nearby homes
- $184,8003 bd1 ba1.1k sqft643 Cantrell St, Philadelphia, PA 19148Off Market
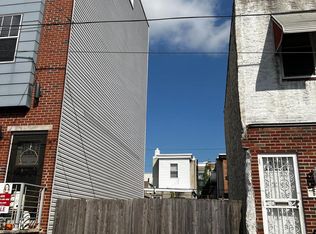
- $120,000720 Square Feet639 Cantrell St, Philadelphia, PA 19148Lot/Land
- $174,9003 bd1 ba1k sqft645 Cantrell St, Philadelphia, PA 19148Off Market
- $200,3002 bd2 ba810 sqft637 Cantrell St, Philadelphia, PA 19148Off Market
- $216,4003 bd1 ba810 sqft647 Cantrell St, Philadelphia, PA 19148Off Market
- $204,0003 bd1 ba-- sqft647 Cantrell St #HOUSE, Philadelphia, PA 19148Off Market
- $282,7003 bd2 ba1.1k sqft635 Cantrell St, Philadelphia, PA 19148Off Market
- $233,7003 bd2 ba1.1k sqft638 Snyder Ave, Philadelphia, PA 19148Off Market
Nearby schools
GreatSchools rating
- 5/10Key Francis Scott SchoolGrades: K-6Distance: 0.2 mi
- 6/10Southwark SchoolGrades: PK-8Distance: 0.3 mi
- 3/10South Philadelphia High SchoolGrades: PK,9-12Distance: 0.6 mi
Schools provided by the listing agent
- District: The School District Of Philadelphia
Source: Bright MLS. This data may not be complete. We recommend contacting the local school district to confirm school assignments for this home.
Get a cash offer in 3 minutes
Find out how much your home could sell for in as little as 3 minutes with a no-obligation cash offer.
Estimated market value
$427,300
Get a cash offer in 3 minutes
Find out how much your home could sell for in as little as 3 minutes with a no-obligation cash offer.
Estimated market value
$427,300
Nearby cities
Nearby neighborhoods
Nearby zip codes
Other Philadelphia Topics
