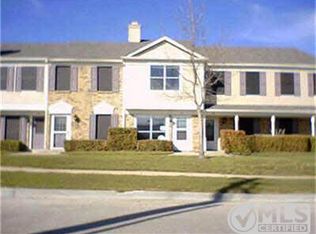
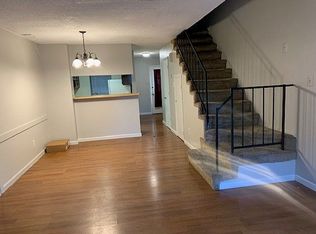
Welcome home to this cozy townhome situated in a great location! Just minutes from Firewheel Mall for great shopping, dining and recreation, and is also located minutes from Firewheel Golf featuring multiple courses. As a bonus, this home is conveniently located by the neighborhood pool. Recent upgrades include the latest versatile faux wood looking vinyl floors in the common areas. HVAC and hot water heater in 2023. Enjoy the spacious family room with a wood burning fireplace. The owners bedroom also has plenty of room for some flex space. There are additional storage areas under the stairs as well as the 3 X 6 foot storage shed adjacent to the back patio. There is a separate laundry area fitting normal size washer and dryer. You will love the connectivity between the kitchen, dining area and family room and out to the private patio. Hurry to see this great opportunity!
Sold
Price Unknown
641 Carriagehouse Ln APT 6, Garland, TX 75040
2beds
1,089sqft
Condominium
Built in 1984
-- sqft lot
$155,100 Zestimate®
$--/sqft
$1,656 Estimated rent
Home value
$155,100
$143,000 - $168,000
$1,656/mo
Zestimate® history
Owner options
List your home for rent
$1,656/mo
Rent Zestimate®
Find your next renter with Zillow Rental Manager. Plus, with online applications, you can quickly screen prospective tenants – for free.
$1,656/mo
Rent Zestimate®
Refinance and save
$3,780/mo
Est. payment
Refinancing to a lower rate could help reduce your monthly payments and save thousands over the life of the loan.
$3,780/mo
Est. payment
Explore your selling options
Work with a Zillow partner agent
Leverage their expertise and Zillow's premium Showcase listings to get your home seen by more buyers.
Get startedList with your own agent
Get your home in front of millions of buyers by listing it on Zillow.
Learn how to do itSell it yourself
Take full control of how buyers see your home on Zillow by listing For Sale by Owner (FSBO).
List your homeWhat's special
Zillow last checked:
Listing updated:
Listed by:
Bob Huskerson 0486955 972-771-8163,
Ebby Halliday, REALTORS 972-771-8163
Bought with:
Amy Schultz
Ebby Halliday, REALTORS
Source: NTREIS,MLS#: 20628187
Facts & features
Interior
Bedrooms & bathrooms
- Bedrooms: 2
- Bathrooms: 2
- Full bathrooms: 1
- 1/2 bathrooms: 1
Primary bedroom
- Level: Second
- Dimensions: 18 x 14
Bedroom
- Level: Second
- Dimensions: 12 x 11
Dining room
- Level: First
- Dimensions: 8 x 10
Kitchen
- Level: First
- Dimensions: 7 x 9
Laundry
- Level: First
- Dimensions: 7 x 3
Living room
- Level: First
- Dimensions: 13 x 15
Heating
- Central, Electric
Cooling
- Central Air, Electric
Appliances
- Included: Dishwasher, Electric Range, Electric Water Heater, Disposal, Microwave
- Laundry: Washer Hookup, Electric Dryer Hookup, Laundry in Utility Room
Features
- High Speed Internet, Cable TV
- Flooring: Laminate
- Windows: Window Coverings
- Has basement: No
- Number of fireplaces: 1
- Fireplace features: Family Room, Masonry, Wood Burning
Interior area
- Total interior livable area: 1,089 sqft
Property
Parking
- Parking features: Assigned
Features
- Levels: Two
- Stories: 2
- Pool features: In Ground, Pool, Community
- Fencing: Wood
Lot
- Size: 6.62 Acres
- Features: Other
Details
- Parcel number: 26079750000K00006
Construction
Type & style
- Home type: Condo
- Architectural style: Traditional
- Property subtype: Condominium
- Attached to another structure: Yes
Materials
- Brick
- Foundation: Slab
- Roof: Composition
Condition
- Year built: 1984
Utilities & green energy
- Sewer: Public Sewer
- Water: Public
- Utilities for property: Sewer Available, Water Available, Cable Available
Community & HOA
Community
- Features: Pool
- Subdivision: Carriagehouse Village-Victoria Place
HOA
- Has HOA: Yes
- Services included: All Facilities, Association Management, Insurance, Maintenance Grounds, Maintenance Structure, Sewer, Water
- HOA fee: $3,780 annually
- HOA name: Algonquin Property Mgmt
- HOA phone: 972-978-8268
Location
- Region: Garland
Financial & listing details
- Tax assessed value: $190,580
- Annual tax amount: $3,613
- Date on market: 5/31/2024
- Cumulative days on market: 61 days
- Listing terms: Cash,Conventional
Price history
| Date | Event | Price |
|---|---|---|
| 8/23/2024 | Sold | -- |
Source: NTREIS #20628187 Report a problem | ||
| 8/8/2024 | Pending sale | $179,900$165/sqft |
Source: NTREIS #20628187 Report a problem | ||
| 8/1/2024 | Contingent | $179,900$165/sqft |
Source: NTREIS #20628187 Report a problem | ||
| 7/15/2024 | Price change | $179,900-2.2%$165/sqft |
Source: NTREIS #20628187 Report a problem | ||
| 7/3/2024 | Listed for sale | $184,000$169/sqft |
Source: NTREIS #20628187 Report a problem | ||
| 6/28/2024 | Contingent | $184,000$169/sqft |
Source: NTREIS #20628187 Report a problem | ||
| 6/24/2024 | Price change | $184,000-2.6%$169/sqft |
Source: NTREIS #20628187 Report a problem | ||
| 6/14/2024 | Price change | $189,000-2.6%$174/sqft |
Source: NTREIS #20628187 Report a problem | ||
| 5/31/2024 | Listed for sale | $194,000+21.3%$178/sqft |
Source: NTREIS #20628187 Report a problem | ||
| 9/30/2021 | Sold | -- |
Source: NTREIS #14663934 Report a problem | ||
| 9/23/2021 | Contingent | $159,900$147/sqft |
Source: NTREIS #14663934 Report a problem | ||
| 9/3/2021 | Listed for sale | $159,900$147/sqft |
Source: NTREIS #14663934 Report a problem | ||
| 4/15/2016 | Sold | -- |
Source: Agent Provided Report a problem | ||
Public tax history
| Year | Property taxes | Tax assessment |
|---|---|---|
| 2025 | $1,018 +37.4% | $190,580 |
| 2024 | $741 +7.5% | $190,580 +20.7% |
| 2023 | $689 -5.9% | $157,910 |
| 2022 | $732 -9.1% | $157,910 +20.8% |
| 2021 | $806 +0.5% | $130,680 +4.3% |
| 2020 | $801 +16.1% | $125,240 +17.4% |
| 2019 | $690 +16.3% | $106,720 +18.1% |
| 2018 | $593 -74.3% | $90,390 +10.7% |
| 2017 | $2,304 +440.7% | $81,680 +21% |
| 2016 | $426 -8.3% | $67,520 +4.2% |
| 2015 | $465 | $64,800 +8.2% |
| 2014 | $465 | $59,900 |
| 2013 | -- | -- |
| 2012 | -- | -- |
| 2011 | -- | -- |
| 2010 | -- | -- |
| 2009 | -- | -- |
| 2008 | -- | -- |
| 2007 | -- | -- |
| 2005 | -- | -- |
| 2004 | -- | -- |
| 2003 | -- | -- |
| 2002 | -- | -- |
| 2001 | -- | -- |
Find assessor info on the county website
Neighborhood: Carriagehouse
Nearby homes
- $141,3002 bd1 ba916 sqft601 Carriagehouse Ln APT 1, Garland, TX 75040Off Market
- $132,8002 bd1 ba916 sqft601 Carriagehouse Ln APT 2, Garland, TX 75040Off Market
- $168,9002 bd2 ba1k sqft601 Carriagehouse Ln APT 3, Garland, TX 75040Off Market
- $162,7002 bd1 ba1.1k sqft601 Carriagehouse Ln #A, Garland, TX 75040Off Market
- $152,5002 bd1 ba1k sqft601 Carriagehouse Ln APT 5, Garland, TX 75040Off Market
- $150,7002 bd3 ba1k sqft601 Carriagehouse Ln APT 6, Garland, TX 75040Off Market
- $154,9002 bd1 ba1.1k sqft605 Carriagehouse Ln APT 1, Garland, TX 75040Off Market
- $162,2002 bd1 ba1k sqft605 Carriagehouse Ln APT 2, Garland, TX 75040Off Market
- $156,7002 bd1 ba916 sqft605 Carriagehouse Ln APT 3, Garland, TX 75040Off Market
Nearby schools
GreatSchools rating
- 6/10Weaver Elementary SchoolGrades: PK-5Distance: 0.7 mi
- 5/10Sellers Middle SchoolGrades: 6-8Distance: 1.1 mi
- 5/10Naaman Forest High SchoolGrades: 9-12Distance: 1.7 mi
Schools provided by the listing agent
- District: Garland ISD
Source: NTREIS. This data may not be complete. We recommend contacting the local school district to confirm school assignments for this home.
Get a cash offer in 3 minutes
Find out how much your home could sell for in as little as 3 minutes with a no-obligation cash offer.
Estimated market value
$155,100
Get a cash offer in 3 minutes
Find out how much your home could sell for in as little as 3 minutes with a no-obligation cash offer.
Estimated market value
$155,100
- Texas
- Dallas County
- Garland
- 75040
- Carriagehouse
- 641 Carriagehouse Ln Apartment 6
Nearby cities
Nearby neighborhoods
Nearby zip codes
Other Garland Topics
