This beautifully remodeled single-story home offers the perfect blend of modern elegance and California comfort. Ideally situated near Downtown Fullerton, you’ll enjoy being moments from charming shops, restaurants, entertainment, and nearby Fullerton College and California State University, Fullerton. Located within the sought-after Fullerton Joint Union High School District, this home offers exceptional convenience for families and professionals alike. Step inside to find an open-concept floor plan with a bright, airy atmosphere. The spacious kitchen features light-colored cabinets, sleek finishes, and plenty of counter space—perfect for both everyday living and entertaining. The huge family room opens seamlessly through custom California doors to a lush backyard oasis, ideal for indoor-outdoor gatherings. Each bedroom is generously sized, and the primary suite feels like a private retreat with a walk-in closet, luxurious spa-like bathroom, and French doors leading to the backyard. The secondary bathroom has been completely redone, boasting magazine-worthy style and high-end finishes. Outside, you’ll love the lush landscaping, covered patio, and spacious lot offering both beauty and privacy—perfect for relaxing or hosting friends and family. If you’re looking for a turnkey home in one of Fullerton’s most desirable neighborhoods, just minutes from schools, parks, and downtown excitement, 641 Casa Blanca Dr. is the one you’ve been waiting for.
Sold for $1,240,000
Listed by: RE/MAX TOP PRODUCERS • Christian Fuentes • Contact: 909-590-8853
Bought with: Wetrust Realty
$1,240,000
641 Casa Blanca Dr, Fullerton, CA 92832
3beds
2,040sqft
Single Family Residence
Built in 1960
9,086 Square Feet Lot
$1,441,100 Zestimate®
$608/sqft
$4,595 Estimated rent
Home value
$1,441,100
$1.34M - $1.54M
$4,595/mo
Zestimate® history
Owner options
List your home for rent
$4,595/mo
Rent Zestimate®
Find your next renter with Zillow Rental Manager. Plus, with online applications, you can quickly screen prospective tenants – for free.
$4,595/mo
Rent Zestimate®
Refinance and save
$7,773/mo
Est. payment
Refinancing to a lower rate could help reduce your monthly payments and save thousands over the life of the loan.
$7,773/mo
Est. payment
Explore your selling options
Work with a Zillow partner agent
Leverage their expertise and Zillow's premium Showcase listings to get your home seen by more buyers.
Get startedList with your own agent
Get your home in front of millions of buyers by listing it on Zillow.
Learn how to do itSell it yourself
Take full control of how buyers see your home on Zillow by listing For Sale by Owner (FSBO).
List your homeWhat's special
Spacious lotBeautifully remodeled single-story homeLush backyard oasisPrivate retreatCustom california doorsBeauty and privacySleek finishes
Zillow last checked:
Listing updated:
Listed by:
Christian Fuentes DRE #01262973 626-625-9037,
RE/MAX TOP PRODUCERS
Bought with:
ZHENXIONG CHEN, DRE #02205140
Wetrust Realty
Source: CRMLS,MLS#: CV25251356 Originating MLS: California Regional MLS
Originating MLS: California Regional MLSFacts & features
Interior
Bedrooms & bathrooms
- Bedrooms: 3
- Bathrooms: 2
- Full bathrooms: 2
- Main level bathrooms: 2
- Main level bedrooms: 3
Rooms
- Room types: Bedroom, Kitchen, Living Room
Bedroom
- Features: All Bedrooms Down
Bathroom
- Features: Dual Sinks, Remodeled, Walk-In Shower
Kitchen
- Features: Remodeled, Updated Kitchen
Heating
- Central
Cooling
- Central Air
Appliances
- Included: Dishwasher, Gas Range, Gas Water Heater, Refrigerator, Water Heater
- Laundry: Inside, Laundry Room
Features
- Breakfast Bar, Open Floorplan, All Bedrooms Down
- Flooring: Laminate
- Doors: Sliding Doors
- Has fireplace: Yes
- Fireplace features: Living Room
- Common walls with other units/homes: No Common Walls
Interior area
- Total interior livable area: 2,040 sqft
Property
Parking
- Total spaces: 2
- Parking features: Driveway Up Slope From Street, Garage Faces Front, Garage
- Attached garage spaces: 2
Features
- Levels: One
- Stories: 1
- Entry location: front
- Patio & porch: Concrete, Patio
- Pool features: None
- Spa features: None
- Has view: Yes
- View description: Neighborhood
Lot
- Size: 9,086 Square Feet
- Features: Back Yard, Front Yard, Garden
Details
- Parcel number: 28112020
- Special conditions: Standard
Construction
Type & style
- Home type: SingleFamily
- Property subtype: Single Family Residence
Materials
- Roof: Shingle
Condition
- New construction: No
- Year built: 1960
Utilities & green energy
- Sewer: Public Sewer
- Water: Public
- Utilities for property: Electricity Connected, Natural Gas Connected, Sewer Connected, Water Connected
Community & HOA
Community
- Features: Sidewalks
- Subdivision: Unknown
Location
- Region: Fullerton
Financial & listing details
- Price per square foot: $608/sqft
- Tax assessed value: $87,210
- Annual tax amount: $1,278
- Date on market: 10/31/2025
- Cumulative days on market: 44 days
- Listing terms: Cash,Conventional,Submit
Price history
| Date | Event | Price |
|---|---|---|
| 12/30/2025 | Sold | $1,240,000-4.6%$608/sqft |
Source:  CRMLS #CV25251356 Report a problem CRMLS #CV25251356 Report a problem | ||
| 12/19/2025 | Pending sale | $1,299,900$637/sqft |
Source: CRMLS #CV25251356 Report a problem | ||
| 11/11/2025 | Listed for sale | $1,299,900$637/sqft |
Source: CRMLS #CV25251356 Report a problem | ||
| 11/7/2025 | Contingent | $1,299,900$637/sqft |
Source: CRMLS #CV25251356 Report a problem | ||
| 10/31/2025 | Listed for sale | $1,299,900+26.8%$637/sqft |
Source: CRMLS #CV25251356 Report a problem | ||
| 6/27/2025 | Sold | $1,025,000-5.5%$502/sqft |
Source: CRMLS #PW25121553 Report a problem | ||
| 6/8/2025 | Contingent | $1,085,000$532/sqft |
Source: CRMLS #PW25121553 Report a problem | ||
| 5/31/2025 | Listed for sale | $1,085,000$532/sqft |
Source: CRMLS #PW25121553 Report a problem | ||
Public tax history
| Year | Property taxes | Tax assessment |
|---|---|---|
| 2025 | $1,278 +4.1% | $87,210 +2% |
| 2024 | $1,228 +2.7% | $85,500 +2% |
| 2023 | $1,195 +1.4% | $83,824 +2% |
| 2022 | $1,178 +1.8% | $82,181 +2% |
| 2021 | $1,158 +0.8% | $80,570 +1% |
| 2020 | $1,149 | $79,744 +2% |
| 2019 | $1,149 +2.1% | $78,181 +2% |
| 2018 | $1,126 +3.3% | $76,649 +2% |
| 2017 | $1,090 | $75,147 +2% |
| 2016 | $1,090 +2% | $73,674 +1.5% |
| 2015 | $1,069 +5.6% | $72,568 +2% |
| 2014 | $1,012 | $71,147 +0.5% |
| 2013 | -- | $70,826 +2% |
| 2012 | -- | $69,438 +2% |
| 2011 | -- | $68,077 +0.8% |
| 2010 | -- | $67,569 -0.2% |
| 2009 | -- | $67,731 +2% |
| 2008 | -- | $66,403 +2% |
| 2007 | -- | $65,101 +2% |
| 2006 | -- | $63,825 +2% |
| 2005 | -- | $62,574 +2% |
| 2004 | -- | $61,348 +1.9% |
| 2003 | -- | $60,224 +2% |
| 2002 | -- | $59,044 +2% |
| 2001 | $605 +2.2% | $57,887 +2% |
| 2000 | $593 | $56,752 |
Find assessor info on the county website
Neighborhood: 92832
Nearby homes
- $1,133,1004 bd1 ba1.9k sqft649 Casa Blanca Dr, Fullerton, CA 92832Off Market

- $1,386,900-- bd-- ba-- sqft649 Casa Blanca Dr #16810, Fullerton, CA 92832Off Market
- $1,207,6004 bd2 ba1.7k sqft633 Casa Blanca Dr, Fullerton, CA 92832Off Market

- $1,110,0003 bd2 ba1.6k sqft738 N Euclid St, Fullerton, CA 92832Off Market
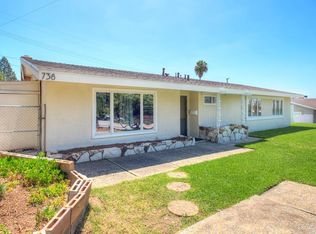
- $1,072,3003 bd2 ba1.7k sqft732 N Euclid St, Fullerton, CA 92832Off Market
- $1,100,1003 bd2 ba1.6k sqft744 N Euclid St, Fullerton, CA 92832Off Market
- $1,281,8004 bd3 ba1.7k sqft657 Casa Blanca Dr, Fullerton, CA 92832Off Market
- $1,098,9003 bd2 ba1.6k sqft625 Casa Blanca Dr, Fullerton, CA 92832Off Market
Nearby schools
GreatSchools rating
- 8/10Golden Hill School for Creative & Performing ArtsGrades: K-6Distance: 0.2 mi
- 5/10Nicolas Junior High SchoolGrades: 7-8Distance: 1 mi
- 10/10Sunny Hills High SchoolGrades: 9-12Distance: 0.9 mi
Get a cash offer in 3 minutes
Find out how much your home could sell for in as little as 3 minutes with a no-obligation cash offer.
Estimated market value
$1,441,100
Get a cash offer in 3 minutes
Find out how much your home could sell for in as little as 3 minutes with a no-obligation cash offer.
Estimated market value
$1,441,100
- California
- Orange County
- Fullerton
- 92832
- 641 Casa Blanca Dr
Nearby cities
Nearby neighborhoods
Nearby zip codes
Other Fullerton Topics
