Skip main navigation
Sold for $413,000
  • $413,000

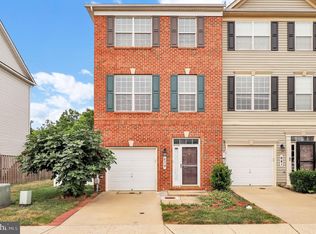
    641 Cawley Dr, Frederick, MD 21703

    3beds
    2,608sqft
    Townhouse
    Built in 2012
    1,730 Square Feet Lot
    $441,000 Zestimate®
    $158/sqft
    $2,655 Estimated rent

    Home value

    $441,000

    $419,000 - $463,000

    $2,655/mo

    Zestimate® history
    Loading
    Loading...

    Owner options

    List your home for rent

    $2,655/mo

    Rent Zestimate®

    Find your next renter with Zillow Rental Manager. Plus, with online applications, you can quickly screen prospective tenants – for free.

    Learn more

    $2,655/mo

    Rent Zestimate®

    Refinance and save

    $2,569/mo

    Est. payment

    Refinancing to a lower rate could help reduce your monthly payments and save thousands over the life of the loan.

    See today's rates

    $2,569/mo

    Est. payment

    Explore your selling options

    Work with a Zillow partner agent

    Leverage their expertise and Zillow's premium Showcase listings to get your home seen by more buyers.

    Get started

    List with your own agent

    Get your home in front of millions of buyers by listing it on Zillow.

    Learn how to do it

    Sell it yourself

    Take full control of how buyers see your home on Zillow by listing For Sale by Owner (FSBO).

    List your home

    What's special

    Large deckStylish barn doorExcellent schoolsOpen kitchenLinen closetFull laundry closet areaSpacious hallway
    OFFER DEADLINE SUNDAY JULY 30TH -7PM. Model Perfect Just listed! You’ll appreciate the care that went into this stunning home, with over 2,600 sq. ft of living space. Arrive home and park in your garage that offers plenty of storage space inside access to the main floor into a family room with walkout to the Patio. Tucked to the side there is a full laundry closet area, and a half bath. Step upstairs to the sunny and bright large Living room, enjoy the open Kitchen (updated 2021), top of the line appliances 4 years old, granite countertops, separate Dining room, overlooks the large deck for entertaining in a private setting. Go ahead to the upstairs to your own haven, the spacious master bedroom has large size walk in closet with added California Closet system and electrical outlet. (2021). That’s not it, the modern master bath was remodeled in 2020, includes a stylish barn door. There are 2 Bright bedrooms with ample closets, and a hallway bath, linen closet, spacious hallway. Live close to what the area offers, excellent schools, transportation, places of worship and downtown is only 3 miles away, the City of Frederick is rich in heritage, with all that it offers, shops, boutiques, galleries, or just sip and sample breweries or distilleries. So much to do so close to home.

    Zillow last checked:

    Listing updated:

    Listed by:

    Lorena Rojas 240-505-9389,

    Freedom Choice Realty LLC

    Bought with:

    James Allen, 658654

    Lion Acre Realty

    Source: Bright MLS,MLS#: MDFR2037684MLS Logo

    Facts & features

    Interior

    Bedrooms & bathrooms
    • Bedrooms: 3
    • Bathrooms: 3
    • Full bathrooms: 2
    • 1/2 bathrooms: 1
    • Main level bathrooms: 1
    Basement
    • Area: 0
    Heating
    • Forced Air, Natural Gas
    Cooling
    • Air Purification System, Electric
    Appliances
    • Included: Stainless Steel Appliance(s), Water Heater, Refrigerator, Gas Water Heater
    Features
    • Dry Wall
    • Flooring: Laminate, Carpet
    • Has basement: No
    • Has fireplace: No
    Interior area
    • Total structure area: 2,608
    • Total interior livable area: 2,608 sqft
    • Finished area above ground: 2,608
    • Finished area below ground: 0

    Property

    Parking
    • Total spaces: 2
    • Parking features: Storage, Inside Entrance, Garage Door Opener, Garage Faces Front, Attached, Driveway
    • Attached garage spaces: 1
    • Uncovered spaces: 1
    Accessibility
    • Accessibility features: Other
    Features
    • Levels: Three
    • Stories: 3
    • Pool features: None
    Lot
    • Size: 1,730 sqft
    Details
    • Additional structures: Above Grade, Below Grade
    • Parcel number: 1102464209
    • Zoning: R
    • Special conditions: Standard

    Construction

    Type & style
    • Home type: Townhouse
    • Architectural style: Contemporary
    • Property subtype: Townhouse
    Materials
    • Vinyl Siding
    • Foundation: Other
    • Roof: Shingle
    Condition
    • Excellent
    • New construction: No
    • Year built: 2012

    Utilities & green energy

    • Sewer: Public Sewer
    • Water: Public
    • Utilities for property: Electricity Available, Natural Gas Available

    Community & neighborhood

    Location
    • Region: Frederick
    • Subdivision: Ballenger Creek Center Pond
    • Municipality: Frederick City

    HOA & financial

    HOA
    • Has HOA: Yes
    • HOA fee: $48 monthly
    • Association name: BALLENGER CREEK TOWNHOME ASSOCIATION

    Other

    Other facts
    • Listing agreement: Exclusive Right To Sell
    • Listing terms: Cash,Conventional,FHA
    • Ownership: Fee Simple

    Price history

    DateEventPrice
    9/1/2023Sold$413,000+4.6%$158/sqft
    Source: Bright MLS #MDFR2037684 Report a problem
    7/31/2023Pending sale$395,000$151/sqft
    Source: Bright MLS #MDFR2037684 Report a problem
    7/26/2023Listed for sale$395,000+63%$151/sqft
    Source: Bright MLS #MDFR2037684 Report a problem
    8/30/2011Sold$242,371$93/sqft
    Source: Public Record Report a problem

    Public tax history

    YearProperty taxesTax assessment
    2025$6,081 -95.9%$328,300 -6.8%
    2024$147,952 +2449.3%$352,267 +9.1%
    2023$5,804 +10.4%$322,833 +10%
    2022$5,255 +0.6%$293,400 +0.7%
    2021$5,222 +1.1%$291,267
    2020$5,163 +0.8%--
    2019$5,122 +0.5%$287,000 +0.4%
    2018$5,098 +51.5%$285,767 -0.4%
    2017$3,364 +165.6%$287,000 +1.3%
    2016$1,266 $283,300 +6.6%
    2015$1,266 $265,800 +7%
    2014$1,266 $248,300 +7.6%
    2013-- $230,800
    2012-- $230,800 +229.7%
    2011-- $70,000 -12.5%
    2010-- $80,000

    Find assessor info on the county website

    Neighborhood: 21703

    Nearby schools

    GreatSchools rating
    Schools provided by the listing agent
    • Elementary: Orchard Grove
    • Middle: Ballenger Creek
    • High: Tuscarora
    • District: Frederick County Public Schools

    Source: Bright MLS. This data may not be complete. We recommend contacting the local school district to confirm school assignments for this home.

    Get a cash offer in 3 minutes
    Find out how much your home could sell for in as little as 3 minutes with a no-obligation cash offer.
    Estimated market value
    $441,000
    Get a cash offer in 3 minutes
    Find out how much your home could sell for in as little as 3 minutes with a no-obligation cash offer.
    Estimated market value
    $441,000