Skip main navigation
Contingent
  • $399,900

    641 Celebration Dr, Normal, IL 61761

    5beds
    3,377sqft
    : 
    $2,892/mo
    Get pre-qualified
    Single Family Residence
    Built in 2008
    0.26 Acres Lot
    $-- Zestimate®
    $118/sqft
    $33/mo HOA

    What's special

    Wood-burning fireplaceRecently finished basementFifth bedroomOversized islandNine-foot ceilingsExpansive patioSpacious family room
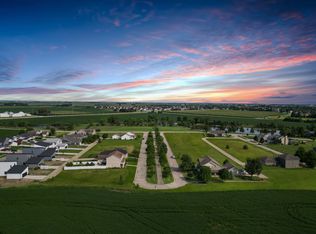
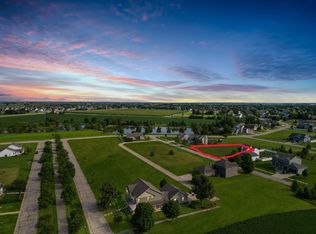
    If you've been looking for a home that offers space, quality craftsmanship and a floor plan that truly works for everyday living, 641 Celebration deserves a spot at the top of your list. Located in East Normal with neighborhood lakes, walking trails and Unit 5 Schools (Towanda Elementary, Evans Junior High and Normal Community High School), this custom-built two-story offers five bedrooms, three and a half baths, and thoughtful updates throughout. From the soaring two-story foyer and nine-foot ceilings to the rich hardwood flooring and detailed custom trim, you'll notice the care that went into every inch of this home. The kitchen was designed to be the heart of the house with custom cabinetry, granite countertops, tile backsplash, stainless steel appliances, a walk-in custom pantry and an oversized island that opens seamlessly to the spacious family room with a wood-burning fireplace and walls of windows that fill the space with natural light. Upstairs, the primary suite offers a relaxing retreat with separate his-and-her closets and a private bath featuring a double vanity, soaker tub, separate shower and skylight. The recently finished basement adds even more flexibility with a large recreation room, kitchenette with wet bar, fifth bedroom and full bath-perfect for guests, hobbies or movie nights. Outside, you'll love the backyard setup with a 14' x 14' deck, expansive patio, newer pergola and storage shed, making it just as enjoyable for entertaining as it is for relaxing. Additional updates include newer kitchen appliances and water heater, newer upstairs carpet, luxury vinyl plank flooring in the primary suite, fresh interior paint throughout and a new air conditioner in 2024. An oversized heated two-car garage provides plenty of room for vehicles, storage and projects. This is one of those homes that simply feels good the moment you walk through the door.
    --
    on Zillow
    |
    221
    views
    |
    3
    saves
    |

    Zillow last checked:

    Listing updated:

    Listed by:

    Amanda Wycoff 309-242-2647,

    BHHS Central Illinois, REALTORS

    Source: MRED as distributed by MLS GRID,MLS#: 12701267MLS Logo

      Facts & features

      Interior

      Bedrooms & bathrooms
      • Bedrooms: 5
      • Bathrooms: 4
      • Full bathrooms: 3
      • 1/2 bathrooms: 1
      Rooms
      • Room types: Other Room, Family Room, Bedroom 5
      Primary bedroom
      • Features: Flooring (Carpet), Window Treatments (All), Bathroom (Full, Double Sink, Whirlpool & Sep Shwr)
      • Level: Second
      • Area: 238 Square Feet
      • Dimensions: 17X14
      Bedroom 2
      • Features: Flooring (Carpet), Window Treatments (All)
      • Level: Second
      • Area: 156 Square Feet
      • Dimensions: 13X12
      Bedroom 3
      • Features: Flooring (Carpet), Window Treatments (All)
      • Level: Second
      • Area: 156 Square Feet
      • Dimensions: 13X12
      Bedroom 4
      • Features: Flooring (Carpet), Window Treatments (All)
      • Level: Second
      • Area: 144 Square Feet
      • Dimensions: 12X12
      Bedroom 5
      • Features: Flooring (Carpet)
      • Level: Basement
      • Area: 144 Square Feet
      • Dimensions: 12X12
      Dining room
      • Features: Flooring (Hardwood), Window Treatments (All)
      • Level: Main
      • Area: 156 Square Feet
      • Dimensions: 13X12
      Family room
      • Features: Flooring (Hardwood), Window Treatments (All)
      • Level: Main
      • Area: 300 Square Feet
      • Dimensions: 20X15
      Other
      • Features: Flooring (Carpet), Window Treatments (All)
      • Level: Basement
      • Area: 442 Square Feet
      • Dimensions: 17X26
      Kitchen
      • Features: Kitchen (Eating Area-Breakfast Bar, Eating Area-Table Space, Island, Pantry-Walk-in, Custom Cabinetry, Granite Counters), Flooring (Ceramic Tile), Window Treatments (All)
      • Level: Main
      • Area: 276 Square Feet
      • Dimensions: 23X12
      Laundry
      • Features: Flooring (Ceramic Tile), Window Treatments (All)
      • Level: Main
      • Area: 64 Square Feet
      • Dimensions: 8X8
      Other
      • Features: Flooring (Carpet), Window Treatments (All)
      • Level: Basement
      • Area: 156 Square Feet
      • Dimensions: 12X13
      Other
      • Features: Flooring (Ceramic Tile), Window Treatments (All)
      • Level: Basement
      • Area: 120 Square Feet
      • Dimensions: 10X12
      Heating
      • Forced Air, Natural Gas
      Cooling
      • Central Air
      Appliances
      • Included: Range, Dishwasher, Refrigerator, Disposal, Stainless Steel Appliance(s), Range Hood, Gas Water Heater
      • Laundry: Gas Dryer Hookup, Electric Dryer Hookup, Sink
      Features
      • Cathedral Ceiling(s), Wet Bar, Built-in Features, Walk-In Closet(s)
      • Doors: French Doors, Pocket Door(s), Sliding Glass Door(s)
      • Windows: Skylight(s)
      • Basement: Finished,Egress Window,9 ft + pour,Rec/Family Area,Sleeping Area,Storage Space,Full
      • Number of fireplaces: 1
      • Fireplace features: Wood Burning, Family Room
      Interior area
      • Total structure area: 3,367
      • Total interior livable area: 3,377 sqft
      • Finished area below ground: 1,004

      Property

      Parking
      • Total spaces: 2
      • Parking features: Concrete, Garage Door Opener, Heated Garage, Yes, Garage Owned, Attached, Garage
      • Attached garage spaces: 2
      • Has uncovered spaces: Yes
      Accessibility
      • Accessibility features: No Disability Access
      Features
      • Stories: 2
      • Patio & porch: Deck, Patio
      Lot
      • Size: 0.26 Acres
      • Dimensions: 70 X 162
      • Features: Landscaped
      Details
      • Additional structures: Pergola, Shed(s)
      • Parcel number: 1519452010
      • Special conditions: None
      • Other equipment: Central Vacuum, Ceiling Fan(s), Sump Pump

      Construction

      Type & style
      • Home type: SingleFamily
      • Architectural style: Traditional
      • Property subtype: Single Family Residence
      Materials
      • Vinyl Siding, Brick
      • Foundation: Concrete Perimeter
      • Roof: Asphalt
      Condition
      • New construction: No
      • Year built: 2008

      Utilities & green energy

      • Sewer: Public Sewer
      • Water: Public

      Community & HOA

      Community
      • Features: Lake, Curbs, Gated, Sidewalks, Street Lights, Street Paved
      • Security: Carbon Monoxide Detector(s)
      • Subdivision: Franklin Heights
      HOA
      • Has HOA: Yes
      • Services included: None
      • HOA fee: $400 annually
      Location
      • Region: Normal

      Financial & listing details

      • Price per square foot: $118/sqft
      • Tax assessed value: $385,869
      • Annual tax amount: $9,850
      • Date on market: 7/11/2026
      • Ownership: Fee Simple

        Estimated market value

        Not available

        Estimated sales range

        Not available

        Not available

        Price history

        DateEventPrice
        7/13/2026Contingent$399,900$118/sqft
        Source: BHHS broker feed #12701267 Report a problem
        7/11/2026Listed for sale$399,900+56.9%$118/sqft
        Source: BHHS broker feed #12701267 Report a problem
        10/26/2018Sold$254,900$75/sqft
        Source: MRED as distributed by MLS GRID #10245478 Report a problem
        8/17/2018Price change$254,900-1.9%$75/sqft
        Source: Berkshire Hathaway Snyder Real Estate #2183149 Report a problem
        7/30/2018Listed for sale$259,900-1.6%$77/sqft
        Source: Berkshire Hathaway Snyder Real Estate #2183149 Report a problem
        8/1/2008Sold$264,100+403%$78/sqft
        Source: MRED as distributed by MLS GRID #10177167 Report a problem
        4/16/2008Sold$52,500$16/sqft
        Source: Public Record Report a problem

        Public tax history

        YearProperty taxesTax assessment
        2024$9,496 +7.9%$128,623 +12.1%
        2023$8,799 +6.1%$114,729 +9.5%
        2022$8,293 +6.4%$104,786 +7.8%
        2021$7,792 $97,240 +1.3%
        2020-- $96,001 -1.5%
        2019-- $97,443
        2018$8,084 $97,443
        2017$8,084 +4.3%$97,443
        2016$7,753 +2%$97,443 +1.7%
        2015$7,600 $95,852 +1.4%
        2014$7,600 +4.9%$94,565 +2.3%
        2013$7,247 +3.8%$92,430
        2012$6,979 $92,430 -0.4%
        2011$6,979 +0.5%$92,791
        2010$6,942 +0.9%$92,791
        2009$6,878 +143.9%$92,791 +140.8%
        2008$2,820 +8263.3%$38,536 +8030%
        2007$34 $474
        2006-- $474
        Find assessor info on the county website

        Monthly payment

        Est. payment

        Payment breakdown

        Explore the cost of this home by adjusting the details. Changes won't be saved.
        All calculations are estimates and provided by Zillow, Inc. for informational purposes only. Actual amounts may vary.
        HOA fees may include property taxes on listings classified as Co-Ops. Contact the listing agent and/or owner for fee details.
        See how much you could borrow to make a competitive offer.

        Climate risks

        Neighborhood: 61761

        Getting around

        0 / 100
        Car-Dependent
        0 / 100
        No Nearby Transit
        28 / 100
        Somewhat Bikeable

        Nearby schools

        GreatSchools rating
        Schools provided by the listing agent
        • Elementary: Towanda Elementary
        • Middle: Evans Jr High
        • High: Normal Community High School
        • District: 5

        Source: MRED as distributed by MLS GRID. This data may not be complete. We recommend contacting the local school district to confirm school assignments for this home.

        A local agent can set up tours, give advice and negotiate with sellers.

        A local lender can help you make sure your offer is ready when you are.

        Browse local experts

        Similar homes