Home Sale Contingency. We are showing for offers on this well-loved Cherry Glen neighborhood in Burton Hills. This 3 BR home w/office has beautiful architectural features including high ceilings, deep crown molding, hardwood flooring, arched doorways, built-ins, and a fireplace with marble hearth. A beautifully renovated eat-in kitchen makes cooking for family & entertaining pure joy! There is storage galore, two ovens (1 gas - 1 electric), refrigerator w/ice/water, microwave, beverage fridge & wet bar. The kitchen opens to an elegant & spacious Living Rm & a lovely Morning Rm both overlooking a large deck in a peaceful, park-like setting. Main Floor has Liv Rm, formal Dining Rm, Kitchen, Morning Rm, Office, 2 BRS/2 Full Baths, big Laundry Rm & all w/built-ins, bookshelves, cabinets, & great closets (some cedar). Upstairs is a Rec Rm, 3rd BR, Full Bath, small extra rm/playroom & access to attic w/ nice storage space. Basement has good storage plus a garden room/workroom that stays a comfy temp year round! Roof 1 Yr new. Fantastic street - best neighbors! Neighborhood has tennis courts and TWO pools (adults & children). Location, location, location! Agent related to Seller.
Closed
Street View
$925,000
641 Cherry Glen Cir, Nashville, TN 37215
3beds
2,724sqft
Single Family Residence, Residential
Built in 1998
6,969 Square Feet Lot
$924,500 Zestimate®
$340/sqft
$4,633 Estimated rent
Home value
$924,500
$878,000 - $971,000
$4,633/mo
Zestimate® history
Owner options
List your home for rent
$4,633/mo
Rent Zestimate®
Find your next renter with Zillow Rental Manager. Plus, with online applications, you can quickly screen prospective tenants – for free.
$4,633/mo
Rent Zestimate®
Refinance and save
$5,615/mo
Est. payment
Refinancing to a lower rate could help reduce your monthly payments and save thousands over the life of the loan.
$5,615/mo
Est. payment
Explore your selling options
Work with a Zillow partner agent
Leverage their expertise and Zillow's premium Showcase listings to get your home seen by more buyers.
Get startedList with your own agent
Get your home in front of millions of buyers by listing it on Zillow.
Learn how to do itSell it yourself
Take full control of how buyers see your home on Zillow by listing For Sale by Owner (FSBO).
List your homeWhat's special
Rec rmPeaceful park-like settingStorage galoreRenovated eat-in kitchenTwo ovensLarge deckFireplace with marble hearth
Zillow last checked:
Listing updated:
Listed by:
Margaret H Taylor 615-300-0774,
Fridrich & Clark Realty
Bought with:
Ryan Tombul, 340382
Compass Tennessee, LLC
Source: RealTracs MLS as distributed by MLS GRID,MLS#: 2998196
Facts & features
Interior
Bedrooms & bathrooms
- Bedrooms: 3
- Bathrooms: 3
- Full bathrooms: 3
- Main level bedrooms: 2
Den
- Features: Separate
- Level: Separate
- Area: 120 Square Feet
- Dimensions: 12x10
Other
- Features: Other
- Level: Other
- Area: 80 Square Feet
- Dimensions: 10x8
Heating
- Central, Heat Pump, Natural Gas
Cooling
- Central Air, Electric
Appliances
- Included: Built-In Electric Oven, Gas Oven, Gas Range, Dishwasher, Disposal, Microwave, Refrigerator
- Laundry: Electric Dryer Hookup, Washer Hookup
Features
- Bookcases, Built-in Features, Ceiling Fan(s), Entrance Foyer, Extra Closets, High Ceilings, Open Floorplan, Wet Bar
- Flooring: Carpet, Wood, Tile
- Basement: Unfinished
- Number of fireplaces: 1
- Fireplace features: Gas, Great Room
Interior area
- Total structure area: 2,724
- Total interior livable area: 2,724 sqft
- Finished area above ground: 2,724
Property
Parking
- Total spaces: 2
- Parking features: Garage Door Opener, Attached
- Attached garage spaces: 2
Features
- Levels: Two
- Stories: 2
- Patio & porch: Deck
- Pool features: Association
Lot
- Size: 6,969 Square Feet
- Dimensions: 11 x 119
- Features: Cul-De-Sac
- Topography: Cul-De-Sac
Details
- Parcel number: 131060H07200CO
- Special conditions: Owner Agent
Construction
Type & style
- Home type: SingleFamily
- Property subtype: Single Family Residence, Residential
Materials
- Brick
Condition
- New construction: No
- Year built: 1998
Utilities & green energy
- Sewer: Public Sewer
- Water: Public
- Utilities for property: Electricity Available, Natural Gas Available, Water Available
Community & HOA
Community
- Security: Smoke Detector(s)
- Subdivision: Village Of Cherry Glen
HOA
- Has HOA: Yes
- Amenities included: Clubhouse, Pool, Tennis Court(s)
- Services included: Recreation Facilities
- HOA fee: $160 monthly
Location
- Region: Nashville
Financial & listing details
- Price per square foot: $340/sqft
- Tax assessed value: $882,200
- Annual tax amount: $4,879
- Date on market: 9/20/2025
- Electric utility on property: Yes
Price history
| Date | Event | Price |
|---|---|---|
| 12/3/2025 | Sold | $925,000$340/sqft |
Source:  RealTracs MLS as distributed by MLS GRID #2998196 Report a problem RealTracs MLS as distributed by MLS GRID #2998196 Report a problem | ||
| 9/26/2025 | Contingent | $925,000$340/sqft |
Source: RealTracs MLS as distributed by MLS GRID #2998196 Report a problem | ||
| 9/20/2025 | Listed for sale | $925,000+108.1%$340/sqft |
Source: RealTracs MLS as distributed by MLS GRID #2998196 Report a problem | ||
| 11/13/2014 | Sold | $444,500-5.4%$163/sqft |
Source: RealTracs MLS as distributed by MLS GRID #1581842 Report a problem | ||
| 10/9/2014 | Listed for sale | $469,900+52.2%$173/sqft |
Source: TheDailyClassifieds.Com #1581842 Report a problem | ||
| 2/18/1999 | Sold | $308,780$113/sqft |
Source: Public Record Report a problem | ||
Public tax history
| Year | Property taxes | Tax assessment |
|---|---|---|
| 2025 | $6,206 +27.2% | $220,550 +47.1% |
| 2024 | $4,879 | $149,925 |
| 2023 | $4,879 | $149,925 |
| 2022 | $4,879 -1% | $149,925 |
| 2021 | $4,930 -7.1% | $149,925 +19.3% |
| 2020 | $5,305 +33.8% | $125,675 |
| 2019 | $3,965 | $125,675 |
| 2018 | $3,965 +0% | $125,675 |
| 2017 | $3,965 | $125,675 +15.1% |
| 2016 | $3,965 -19.6% | $109,225 |
| 2015 | $4,933 | $109,225 |
| 2014 | $4,933 | $109,225 |
| 2013 | -- | $109,225 -0.2% |
| 2012 | -- | $109,400 |
| 2011 | -- | $109,400 |
| 2010 | -- | $109,400 |
| 2009 | -- | $109,400 +29.9% |
| 2008 | -- | $84,200 |
| 2007 | -- | $84,200 |
| 2006 | -- | -- |
| 2005 | -- | -- |
| 2004 | -- | -- |
| 2003 | -- | -- |
| 2002 | -- | -- |
| 2001 | -- | -- |
| 2000 | -- | -- |
Find assessor info on the county website
Neighborhood: 37215
Nearby homes
- $1,037,9005 bd5 ba3.7k sqft637 Cherry Glen Cir, Nashville, TN 37215Off Market
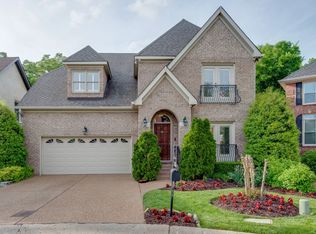
- $931,1004 bd4 ba3k sqft636 Cherry Glen Cir, Nashville, TN 37215Off Market
- $1,020,9005 bd3 ba3.8k sqft633 Cherry Glen Cir, Nashville, TN 37215Off Market
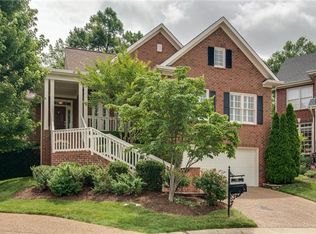
- $878,3003 bd3 ba2.7k sqft632 Cherry Glen Cir, Nashville, TN 37215Off Market
- $546,0002 bd2 ba2.1k sqft538 Belair Way, Nashville, TN 37215Off Market
- $531,1003 bd4 ba2.1k sqft536 Belair Way, Nashville, TN 37215Off Market
- $470,0002 bd3 ba1.9k sqft534 Belair Way, Nashville, TN 37215Sold
- $599,9003 bd4 ba2.4k sqft540 Belair Way, Nashville, TN 37215Sold
Nearby schools
GreatSchools rating
- 9/10Percy Priest Elementary SchoolGrades: K-5Distance: 2.5 mi
- 8/10John T. Moore Middle SchoolGrades: 6-8Distance: 0.7 mi
- 6/10Hillsboro High SchoolGrades: 9-12Distance: 0.9 mi
Schools provided by the listing agent
- Elementary: Percy Priest Elementary
- Middle: John Trotwood Moore Middle
- High: Hillsboro Comp High School
Source: RealTracs MLS as distributed by MLS GRID. This data may not be complete. We recommend contacting the local school district to confirm school assignments for this home.
Get a cash offer in 3 minutes
Find out how much your home could sell for in as little as 3 minutes with a no-obligation cash offer.
Estimated market value
$924,500
Get a cash offer in 3 minutes
Find out how much your home could sell for in as little as 3 minutes with a no-obligation cash offer.
Estimated market value
$924,500
- Tennessee
- Davidson County
- Nashville
- 37215
- 641 Cherry Glen Cir
Nearby cities
Nearby neighborhoods
Nearby zip codes
Other Nashville Topics
