Skip main navigation
Sold for $656,000
  • $656,000

    641 Commonwealth Boulevard, Toms River, NJ 08757

    4beds
    2,175sqft
    Single Family Residence
    Built in 2004
    10,018.8 Square Feet Lot
    $668,300 Zestimate®
    $302/sqft
    $3,424 Estimated rent

    Home value

    $668,300

    $601,000 - $748,000

    $3,424/mo

    Zestimate® history
    Loading
    Loading...

    Owner options

    List your home for rent

    $3,424/mo

    Rent Zestimate®

    Find your next renter with Zillow Rental Manager. Plus, with online applications, you can quickly screen prospective tenants – for free.

    Learn more

    $3,424/mo

    Rent Zestimate®

    Refinance and save

    $4,302/mo

    Est. payment

    Refinancing to a lower rate could help reduce your monthly payments and save thousands over the life of the loan.

    See today's rates

    $4,302/mo

    Est. payment

    Explore your selling options

    Work with a Zillow partner agent

    Leverage their expertise and Zillow's premium Showcase listings to get your home seen by more buyers.

    Get started

    List with your own agent

    Get your home in front of millions of buyers by listing it on Zillow.

    Learn how to do it

    Sell it yourself

    Take full control of how buyers see your home on Zillow by listing For Sale by Owner (FSBO).

    List your home

    What's special

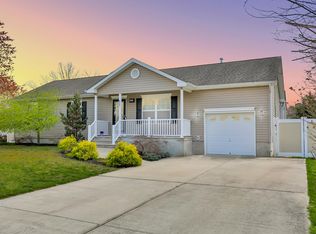
    Beautifully maintained 4-bedroom, 2.5-bath Colonial on a spacious corner lot with a 2-car attached garage. Amazing layout with connected living and dining rooms, a spacious eat-in kitchen with quartz countertops, stainless steel appliances, and a glass backsplash. The family room boasts vaulted ceilings and a gas fireplace. The vaulted master suite includes two walk-in closets and a large bathroom. Three additional generously sized bedrooms, attic storage, a backyard shed, and a fully fenced-in yard complete this move-in ready home.

    Zillow last checked:

    Listing updated:

    Listed by:

    Raphael Gestetner 732-763-9991,

    Imperial Real Estate Agency

    Bought with:

    Esther P Goodman, 1007419

    Good Choice Realty

    Source: MoreMLS,MLS#: 22517134MLS Logo

    Facts & features

    Interior

    Bedrooms & bathrooms
    • Bedrooms: 4
    • Bathrooms: 3
    • Full bathrooms: 2
    • 1/2 bathrooms: 1
    Bedroom
    • Area: 169
    • Dimensions: 13 x 13
    Bedroom
    • Area: 110
    • Dimensions: 11 x 10
    Bedroom
    • Area: 120
    • Dimensions: 12 x 10
    Other
    • Area: 272
    • Dimensions: 17 x 16
    Dining room
    • Area: 195
    • Dimensions: 15 x 13
    Family room
    • Area: 168
    • Dimensions: 14 x 12
    Foyer
    • Area: 156
    • Dimensions: 13 x 12
    Kitchen
    • Area: 252
    • Dimensions: 21 x 12
    Living room
    • Area: 195
    • Dimensions: 15 x 13
    Heating
    • Natural Gas, Forced Air
    Cooling
    • Central Air
    Features
    • Dec Molding, Eat-in Kitchen, Recessed Lighting
    • Flooring: Ceramic Tile, Laminate, Tile, Wood
    • Windows: Thermal Window
    • Basement: Crawl Space
    • Attic: Pull Down Stairs
    • Number of fireplaces: 1
    Interior area
    • Total structure area: 2,175
    • Total interior livable area: 2,175 sqft

    Property

    Parking
    • Total spaces: 2
    • Parking features: Asphalt, Double Wide Drive, Driveway
    • Attached garage spaces: 2
    • Has uncovered spaces: Yes
    Features
    • Stories: 2
    • Exterior features: Lighting
    Lot
    • Size: 10,018 sqft
    • Dimensions: 100 x 100
    • Features: Corner Lot
    • Topography: Level
    Details
    • Parcel number: 190000124400026
    • Zoning description: Residential, Single Family

    Construction

    Type & style
    • Home type: SingleFamily
    • Architectural style: Colonial
    • Property subtype: Single Family Residence
    Condition
    • New construction: No
    • Year built: 2004

    Community & neighborhood

    Location
    • Region: Toms River
    • Subdivision: Pine Lake Park

    HOA & financial

    HOA
    • Has HOA: No

    Price history

    DateEventPrice
    8/29/2025Sold$656,000+1.1%$302/sqft
    Source: MoreMLS #22517134 Report a problem
    7/3/2025Pending sale$649,000$298/sqft
    Source: MoreMLS #22517134 Report a problem
    6/10/2025Listed for sale$649,000+53.8%$298/sqft
    Source: MoreMLS #22517134 Report a problem
    7/8/2021Sold$422,000+38.4%$194/sqft
    Source: MoreMLS #22106193 Report a problem
    7/1/2004Sold$304,900$140/sqft
    Source: Public Record Report a problem

    Public tax history

    YearProperty taxesTax assessment
    2023$6,501 +2.2%$293,500
    2022$6,360 $293,500
    2021$6,360 -6%$293,500 +10.8%
    2019$6,766 -0.4%$264,800
    2018$6,792 +1.2%$264,800
    2017$6,710 +1.9%$264,800
    2016$6,586 +2.1%$264,800
    2015$6,451 +3.6%$264,800
    2014$6,225 +5.6%$264,800
    2013$5,897 +3.5%$264,800 -13.7%
    2012$5,697 +5.7%$306,800
    2011$5,390 +5.1%$306,800
    2010$5,130 +189.8%$306,800
    2009$1,770 +0.3%$306,800 +103.9%
    2008$1,765 +8.6%$150,500
    2007$1,625 +58.1%$150,500
    2006$1,028 $150,500

    Find assessor info on the county website

    Neighborhood: 08757

    Nearby schools

    GreatSchools rating
    Schools provided by the listing agent
    • Elementary: Manchester Twnshp
    • Middle: Manchester TWP
    • High: Manchester Twnshp

    Source: MoreMLS. This data may not be complete. We recommend contacting the local school district to confirm school assignments for this home.

    Get a cash offer in 3 minutes
    Find out how much your home could sell for in as little as 3 minutes with a no-obligation cash offer.
    Estimated market value
    $668,300
    Get a cash offer in 3 minutes
    Find out how much your home could sell for in as little as 3 minutes with a no-obligation cash offer.
    Estimated market value
    $668,300