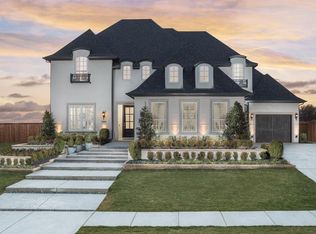
Built-in bbqStatement lightingExpansive paver patioCaptivating views in prosperExceptional curb appealThoughtfully designed floor planTwo dining areas
A rare opportunity to own one of Prosper's most exceptional homes! Former Highland Homes model in the exclusive gated community of Parkside, perfectly positioned on a premier lake lot with breathtaking views of the lake, fountain, and tree-lined community park framed by towering oaks. Homes offering a setting this special seldom become available.
Professionally designed by the renowned IBB Design Group with designer finishes, and extensive custom upgrades. From statement lighting and backlit cabinetry to the show-stopping custom backlit primary closet, this home delivers a level of luxury rarely found. The thoughtfully designed floor plan features 5 bedrooms, 4 full baths, 2 half baths, two dining areas, private study, game room, media room, and a dedicated card or homework area. The tandem garage bay has been transformed into a second office or home gym while maintaining the flexibility to convert back to a traditional 3-car tandem garage. Epoxy garage floors complete the space.
Designed for unforgettable indoor-outdoor living, the oversized backyard is an entertainer's dream with an expansive paver patio, built-in BBQ, covered outdoor living area with fireplace, and remote-powered shade screens—all perfectly positioned to capture the spectacular water and park views.
Exceptional curb appeal begins with professional stone-bordered landscaping, architectural landscape lighting, paver driveway and front walkway. Located on Prosper's lower-density east side, enjoy a quieter setting while remaining just minutes from premier shopping, dining, and entertainment. Zoned to award-winning Prosper ISD and highly sought-after Walnut Grove High School.
This is more than a luxury home—it's a professionally designed showcase property with one of the most captivating views in Prosper. Opportunities like this are truly once in a lifetime. Appraised livable sq ft 4477 plus additional 188 sq ft bonus room = 4665 total air conditioned sq ft. OWNER IS THE LISTING AGENT
6 days
|
544
|
24
|
Likely to sell faster than
Zillow last checked:
Listing updated:
Listed by:
Cindy Baglietto0489689972-989-4112,
EXP REALTY888-519-7431
Source: NTREIS,MLS#: 21321160
Loading...
Facts & features
Interior
Bedrooms & bathrooms
Bedrooms: 5
Bathrooms: 6
Full bathrooms: 4
1/2 bathrooms: 2
Primary bedroom
Features: Built-in Features, Closet Cabinetry, Ceiling Fan(s), Double Vanity, En Suite Bathroom, Separate Shower, Walk-In Closet(s)
Level: First
Dimensions: 18 x 17
Bedroom
Features: Ceiling Fan(s), En Suite Bathroom, Split Bedrooms, Walk-In Closet(s)
Level: First
Dimensions: 13 x 11
Bedroom
Features: Ceiling Fan(s), En Suite Bathroom, Split Bedrooms, Walk-In Closet(s)
Parking features: Driveway, Epoxy Flooring, Garage, Garage Door Opener
Attached garage spaces: 3
Features
Levels: Two
Stories: 2
Patio & porch: Patio, Covered
Exterior features: Gas Grill, Outdoor Grill, Rain Gutters
Pool features: None
Fencing: Back Yard,Fenced,Gate,Wood,Wrought Iron
Has view: Yes
View description: Water
Has water view: Yes
Lot
Size: 0.27 Acres
Dimensions: 98 x 132 x 79 x 137
Features: Back Yard, Greenbelt, Lawn, Landscaped, Sprinkler System, Few Trees
Details
Parcel number: R1136300D05601
Construction
Type & style
Home type: SingleFamily
Architectural style: Traditional,Detached
Property subtype: Single Family Residence
Materials
Brick, Rock, Stone
Foundation: Slab
Roof: Composition,Shingle
Condition
Year built: 2017
Utilities & green energy
Sewer: Public Sewer
Water: Public
Utilities for property: Natural Gas Available, Sewer Available, Separate Meters, Underground Utilities, Water Available
Community & HOA
Community
Features: Lake, Park, Trails/Paths, Community Mailbox, Curbs, Gated, Sidewalks
Security: Security System Owned, Security System, Carbon Monoxide Detector(s), Gated Community, Smoke Detector(s), Security Service
Subdivision: Parkside
HOA
Has HOA: Yes
Services included: All Facilities, Association Management, Maintenance Grounds
HOA fee: $2,000 annually
HOA name: Secure Association Management
HOA phone: 940-497-7328
Location
Region: Prosper
Financial & listing details
Price per square foot: $322/sqft
Tax assessed value: $1,224,554
Annual tax amount: $23,875
Date on market: 7/5/2026
Cumulative days on market: 7 days
Listing terms: Cash,Conventional,Lease Back
Exclusions: All TV's, drapes in master, family, dining & office and all flower pots including front door, all artwork including glass work going up the stairs.
Explore the cost of this home by adjusting the details. Changes won't be saved.
Principal & interest
$1,547
Mortgage insurance
$0
Property taxes
$170
Home insurance
$105
HOA fees
$0
Utilities
Not included
All calculations are estimates and provided by Zillow, Inc. for informational purposes only. Actual amounts may vary.
HOA fees may include property taxes on listings classified as Co-Ops. Contact the listing agent and/or owner for fee details.
Mortgage interest rates are dependent on a number of factors, including credit score, down payment, and repayment length. Interest rate data provided by Zillow Group Marketplace, Inc. as of 1/1/1970 from various mortgage lenders with which we have lead or other similar arrangements; the Estimated Payment is an average of those rates.
See how much you could borrow to make a competitive offer.