Skip main navigation
Closed
  • $372,500

    641 Cress Creek Ln, Crystal Lake, IL 60014

    2beds
    3,028sqft
    Townhouse, Single Family Residence
    Built in 1998
    2,945 Square Feet Lot
    $372,500 Zestimate®
    $123/sqft
    $3,026 Estimated rent

    Home value

    $372,500

    $354,000 - $391,000

    $3,026/mo

    Zestimate® history
    Loading
    Loading...

    Owner options

    List your home for rent

    $3,026/mo

    Rent Zestimate®

    Find your next renter with Zillow Rental Manager. Plus, with online applications, you can quickly screen prospective tenants – for free.

    Learn more

    $3,026/mo

    Rent Zestimate®

    Refinance and save

    $2,955/mo

    Est. payment

    Refinancing to a lower rate could help reduce your monthly payments and save thousands over the life of the loan.

    See today's rates

    $2,955/mo

    Est. payment

    Explore your selling options

    Work with a Zillow partner agent

    Leverage their expertise and Zillow's premium Showcase listings to get your home seen by more buyers.

    Get started

    List with your own agent

    Get your home in front of millions of buyers by listing it on Zillow.

    Learn how to do it

    Sell it yourself

    Take full control of how buyers see your home on Zillow by listing For Sale by Owner (FSBO).

    List your home

    What's special

    New roofSunlit dining roomSide-by-side robern medicine cabinetsSoaring ceilingsGlowing hardwood floorsLuxurious master suite bathExtra large half bath

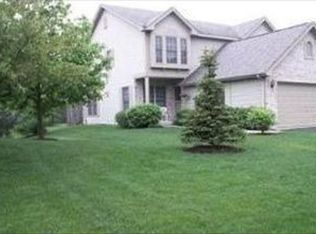
    The BEST of EVERYTHING! This beautiful, maintenance free 1993 sq ft townhome is FULL of UPGRADES and located on a quiet dead end street yet minutes to Crystal Lake Main Beach, golf, shopping, dining and the Metra. Glowing hardwood floors run throughout the entire first level where you will find an eat-in kitchen with granite countertops and SS appliances. The sunlit dining room opens to the family room with fireplace, custom built-ins, soaring ceilings and access to the screened in porch, perfect for relaxing at the end of the day in your peaceful back yard! A cozy den/media room leads you around to the extra large half bath, first floor laundry, and attached 2 car garage. Carpeted second level boasts a loft overlooking the family room and two very spacious bedroom suites, each with large, well appointed walk in closets, new custom roller shades and private full baths! The luxurious master suite bath was remodeled in 2019 with high end finishes, including radiant heat floor and side-by-side Robern medicine cabinets with adjustable in-mirror LED task lighting. An additional 1035 sq ft in the partially finished basement provides ample storage and flexible living space. Updates and features include: New roof and skylights 2017, windows 2015, Trane furnace, a/c, and clean air system 2014, owned water softener 2017, large stamped concrete patio 2018, top grade carpet 2019. Monthly HOA of $225 covers mowing, snow removal and exterior maintenance. Four Colonies quarterly assessment of $94.50 provides private membership access to the community pool, clubhouse and fitness center. There truly is nothing to do here but MOVE IN!

    This property is not currently displayed as for sale or rent on Zillow. This may be different from what's on other websites or public sources.

    Zillow last checked:

    Listing updated:

    Listed by:

    Tracie Muehler 815-482-4909,

    Berkshire Hathaway HomeServices Starck Real Estate

    Bought with:

    Lori Rowe

    Coldwell Banker Realty

    Source: MRED as distributed by MLS GRID,MLS#: 11815938MLS Logo

    Facts & features

    Interior

    Bedrooms & bathrooms
    • Bedrooms: 2
    • Bathrooms: 3
    • Full bathrooms: 2
    • 1/2 bathrooms: 1
    Rooms
    • Room types: Den, Loft
    Primary bedroom
    • Features: Flooring (Carpet), Bathroom (Full)
    • Level: Second
    • Area: 198 Square Feet
    • Dimensions: 11X18
    Bedroom 2
    • Features: Flooring (Carpet)
    • Level: Second
    • Area: 208 Square Feet
    • Dimensions: 16X13
    Den
    • Features: Flooring (Hardwood)
    • Level: Main
    • Area: 144 Square Feet
    • Dimensions: 12X12
    Dining room
    • Features: Flooring (Hardwood)
    • Level: Main
    • Area: 144 Square Feet
    • Dimensions: 12X12
    Kitchen
    • Features: Kitchen (Eating Area-Table Space), Flooring (Hardwood)
    • Level: Main
    • Area: 153 Square Feet
    • Dimensions: 9X17
    Laundry
    • Level: Main
    • Area: 30 Square Feet
    • Dimensions: 5X6
    Living room
    • Features: Flooring (Hardwood)
    • Level: Main
    • Area: 192 Square Feet
    • Dimensions: 12X16
    Loft
    • Features: Flooring (Carpet)
    • Level: Second
    • Area: 96 Square Feet
    • Dimensions: 6X16
    Heating
    • Natural Gas, Radiant Floor
    Cooling
    • Central Air
    Appliances
    • Included: Range, Microwave, Dishwasher, Refrigerator, Washer, Dryer, Stainless Steel Appliance(s), Water Softener Owned
    • Laundry: Main Level, In Unit
    Features
    • Cathedral Ceiling(s), Built-in Features, Walk-In Closet(s), Granite Counters
    • Flooring: Hardwood
    • Windows: Skylight(s)
    • Basement: Partially Finished,Full
    • Number of fireplaces: 1
    • Fireplace features: Gas Log, Living Room
    Interior area
    • Total structure area: 3,028
    • Total interior livable area: 3,028 sqft

    Property

    Parking
    • Total spaces: 2
    • Parking features: Asphalt, On Site, Garage Owned, Attached, Garage
    • Attached garage spaces: 2
    Accessibility
    • Accessibility features: No Disability Access
    Features
    • Patio & porch: Screened, Patio
    Lot
    • Size: 2,945 Square Feet
    • Dimensions: 31 X 95
    Details
    • Parcel number: 1907252019
    • Special conditions: None

    Construction

    Type & style
    • Home type: Townhouse
    • Property subtype: Townhouse, Single Family Residence
    Materials
    • Combination
    • Foundation: Concrete Perimeter
    • Roof: Asphalt
    Condition
    • New construction: No
    • Year built: 1998

    Utilities & green energy

    • Electric: Circuit Breakers
    • Sewer: Public Sewer
    • Water: Public

    Community & HOA

    Community
    • Subdivision: Four Colonies
    HOA
    • Has HOA: Yes
    • Services included: Clubhouse, Exercise Facilities, Pool, Exterior Maintenance, Lawn Care, Snow Removal
    • HOA fee: $225 monthly
    Location
    • Region: Crystal Lake

    Financial & listing details

    • Price per square foot: $123/sqft
    • Tax assessed value: $294,177
    • Annual tax amount: $7,264
    • Date on market: 7/1/2023
    • Listing terms: Cash
    • Ownership: Fee Simple w/ HO Assn.

    Price history

    DateEventPrice
    8/1/2023Sold$325,000+0%$107/sqft
    Source: MRED as distributed by MLS GRID #11815938 Report a problem
    7/3/2023Contingent$324,900$107/sqft
    Source: MRED as distributed by MLS GRID #11815938 Report a problem
    7/1/2023Listed for sale$324,900+47.7%$107/sqft
    Source: MRED as distributed by MLS GRID #11815938 Report a problem
    4/20/2001Sold$220,000+6.3%$73/sqft
    Source: Public Record Report a problem
    9/21/1998Sold$207,000$68/sqft
    Source: Public Record Report a problem

    Public tax history

    YearProperty taxesTax assessment
    2024$7,455 +1.6%$98,059 +11.8%
    2023$7,339 +1%$87,702 +6.1%
    2022$7,264 +5.9%$82,690 +7.3%
    2021$6,860 +2.7%$77,035 +3.7%
    2020$6,683 $74,308 +4.5%
    2019-- $71,122 +8.3%
    2018$6,080 +0.8%$65,701 +6.1%
    2017$6,034 +2.8%$61,895 +6.6%
    2016$5,870 $58,052 +9.1%
    2013$5,870 $53,211 -14.7%
    2011-- $62,374 -6.4%
    2010-- $66,660 -29.4%
    2009-- $94,382
    2008-- $94,382 +8.2%
    2006-- $87,205 +4.9%
    2005$5,705 +4.6%$83,148 +7%
    2004$5,453 +4.4%$77,738 +7.5%
    2003$5,223 +6%$72,348 +7%
    2002$4,928 +3.5%$67,615 +5.7%
    2001$4,763 +4.3%$63,945 +3.7%
    2000$4,566 $61,663
    Find assessor info on the county website

    Neighborhood: 60014

    Nearby schools

    GreatSchools rating
    Schools provided by the listing agent
    • District: 47

    Source: MRED as distributed by MLS GRID. This data may not be complete. We recommend contacting the local school district to confirm school assignments for this home.

    Get a cash offer in 3 minutes
    Find out how much your home could sell for in as little as 3 minutes with a no-obligation cash offer.
    Estimated market value
    $372,500
    Get a cash offer in 3 minutes
    Find out how much your home could sell for in as little as 3 minutes with a no-obligation cash offer.
    Estimated market value
    $372,500