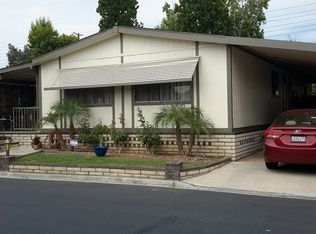
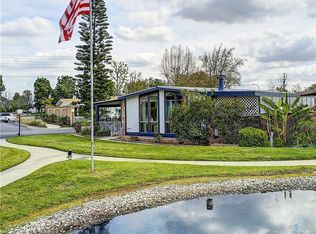
641 Crest Lake Cir #223, Brea, CA 92821
Home value
$320,500
$279,000 - $365,000
$3,093/mo
Owner options
$3,093/mo
Rent Zestimate®
Find your next renter with Zillow Rental Manager. Plus, with online applications, you can quickly screen prospective tenants – for free.
$3,093/mo
Rent Zestimate®
$1,867/mo
Est. payment
Refinancing to a lower rate could help reduce your monthly payments and save thousands over the life of the loan.
$1,867/mo
Est. payment
Explore your selling options
Work with a Zillow partner agent
Leverage their expertise and Zillow's premium Showcase listings to get your home seen by more buyers.
Get startedList with your own agent
Get your home in front of millions of buyers by listing it on Zillow.
Learn how to do itSell it yourself
Take full control of how buyers see your home on Zillow by listing For Sale by Owner (FSBO).
List your homeWhat's special
Zillow last checked:
Listing updated:
Eva Raleigh DRE #01826907 714-914-4493,
Eva Raleigh, Broker
JP Park, DRE #01237713
Seven Gables Real Estate
Facts & features
Interior
Bedrooms & bathrooms
- Bedrooms: 2
- Bathrooms: 2
- Full bathrooms: 2
Rooms
- Room types: Kitchen, Laundry, Living Room, Primary Bedroom, Other
Primary bedroom
- Features: Primary Suite
Bathroom
- Features: Bathtub, Dual Sinks, Linen Closet, Remodeled, Separate Shower, Upgraded, Walk-In Shower
Kitchen
- Features: Granite Counters, Kitchen Island, Updated Kitchen
Other
- Features: Walk-In Closet(s)
Heating
- Central, Natural Gas
Cooling
- Central Air
Appliances
- Included: Dishwasher, Electric Oven, Disposal, Gas Water Heater, Ice Maker, Refrigerator, Dryer, Washer
- Laundry: Washer Hookup, Electric Dryer Hookup, Gas Dryer Hookup
Features
- Ceiling Fan(s), Cathedral Ceiling(s), Granite Counters, Open Floorplan, Storage, Unfurnished, Primary Suite, Walk-In Closet(s)
- Flooring: Laminate
- Doors: French Doors, Mirrored Closet Door(s), Sliding Doors
- Windows: Blinds, Plantation Shutters, Screens, Stained Glass
Interior area
- Total interior livable area: 1,464 sqft
Property
Parking
- Total spaces: 2
- Parking features: Concrete, Covered, Carport, Driveway Level, Side By Side
- Carport spaces: 2
Accessibility
- Accessibility features: No Stairs
Features
- Levels: One
- Stories: 1
- Entry location: Front Door
- Patio & porch: Rear Porch, Concrete, Covered, Front Porch, Patio
- Exterior features: Awning(s), Rain Gutters
- Pool features: Community, Heated, In Ground
- Has spa: Yes
- Spa features: Community, Heated, In Ground
- Fencing: Block,Good Condition
- Has view: Yes
- View description: Lake
- Has water view: Yes
- Water view: Lake
- Waterfront features: Lake
- Park: Lake Park Brea
Lot
- Features: Close to Clubhouse, Cul-De-Sac, Landscaped, Sprinkler System
Details
- Additional structures: Shed(s), Storage
- Parcel number: 89027223
- On leased land: Yes
- Lease amount: $1,818
- Special conditions: Standard
Construction
Type & style
- Home type: MobileManufactured
- Property subtype: Manufactured Home
Materials
- Drywall, Hardboard
- Foundation: Pillar/Post/Pier
- Roof: Composition,Shingle
Condition
- Turnkey
- Year built: 1980
Utilities & green energy
- Sewer: Public Sewer
- Water: Public
- Utilities for property: Cable Available, Cable Not Available, Electricity Connected, Natural Gas Connected, Phone Available, Sewer Connected, Water Connected
Community & HOA
Community
- Features: Curbs, Fishing, Gutter(s), Lake, Street Lights, Sidewalks, Pool
- Security: Carbon Monoxide Detector(s), Resident Manager, Smoke Detector(s)
- Senior community: Yes
- Subdivision: Lake Park Brea
Location
- Region: Brea
Financial & listing details
- Price per square foot: $205/sqft
- Tax assessed value: $10,613
- Date on market: 3/22/2024
- Cumulative days on market: 130 days
- Listing terms: Contract
- Road surface type: Paved
- Body type: Double Wide
Price history
| Date | Event | Price |
|---|---|---|
| 8/28/2024 | Sold | $300,000-6.2%$205/sqft |
Source: | ||
| 7/30/2024 | Pending sale | $319,900$219/sqft |
Source: | ||
| 5/31/2024 | Price change | $319,900-3%$219/sqft |
Source: | ||
| 3/22/2024 | Listed for sale | $329,900$225/sqft |
Source: | ||
Public tax history
| Year | Property taxes | Tax assessment |
|---|---|---|
| 2026 | -- | $10,613 |
| 2025 | $122 +205% | $10,613 |
| 2024 | $40 -1.6% | $10,613 |
| 2023 | $41 | $10,613 |
| 2022 | -- | $10,613 |
| 2021 | $121 -0.1% | $10,613 |
| 2020 | $121 | $10,613 |
| 2019 | $121 +1% | $10,613 |
| 2018 | $120 -0.4% | $10,613 |
| 2017 | $120 | $10,613 |
| 2016 | $120 +0.5% | $10,613 |
| 2015 | $120 +2.5% | $10,613 |
| 2014 | $117 | $10,613 |
| 2013 | -- | $10,613 |
| 2012 | -- | $10,613 -2.8% |
| 2011 | -- | $10,920 -4.6% |
| 2010 | -- | $11,449 -16.4% |
| 2009 | -- | $13,695 -14.3% |
| 2008 | -- | $15,977 -12.5% |
| 2007 | -- | $18,262 -8.5% |
| 2006 | -- | $19,950 |
| 2005 | -- | -- |
| 2004 | -- | -- |
| 2003 | -- | -- |
| 2002 | -- | -- |
| 2001 | $253 -3% | -- |
| 2000 | $261 | -- |
Neighborhood: 92821
Nearby homes
- $252,700-- bd-- ba-- sqft652 Wood Lake Dr, Brea, CA 92821Off Market
- $286,8002 bd2 ba1.7k sqft656 Wood Lake Dr, Brea, CA 92821Off Market

- $277,4002 bd2 ba1.6k sqft641 Wood Lake Dr, Brea, CA 92821Off Market

- $535,6003 bd2 ba1.9k sqft636 Wood Lake Dr, Brea, CA 92821Off Market
- $312,900-- bd-- ba-- sqft631 Wood Lake Dr, Brea, CA 92821Off Market
- $254,0002 bd2 ba1.7k sqft656 Wood Lake Dr #2, Brea, CA 92821Sold
- $200,0002 bd2 ba1.4k sqft626 Crest Lake Cir #218, Brea, CA 92821Sold
- $297,900-- bd-- ba-- sqft625 Wood Lake Dr, Brea, CA 92821Off Market
Nearby schools
GreatSchools rating
- 6/10Sierra Vista Elementary SchoolGrades: K-6Distance: 0.9 mi
- 5/10Washington Middle SchoolGrades: 7-8Distance: 1.3 mi
- 8/10Sonora High SchoolGrades: 9-12Distance: 0.5 mi
Get a cash offer in 3 minutes
- California
- Orange County
- Brea
- 92821
- 641 Crest Lake Cir Unit 223