Our Somerset ranch sits on a wooded lot and offers 3 first-floor bedrooms plus a flex space and an optional FROG, adding a 4th bedroom and full bath. The spacious owner’s suite at the rear includes a large walk-in closet, soaking tub, and separate shower. The open-concept living area features a generous kitchen with island, a flex room up front for dining or office, and an optional butler’s pantry connecting to the kitchen. The area above the garage can be finished as a suite or kept unfinished for easy-access storage. Listed price excludes optional FROG, but there’s still time to add it. Seller will pay up to $10,000 in closing costs with preferred lender—ask agent for details. Buyer must register agent on or before first visit or first substantial communication with listing agent and Agent must accompany Buyer on 1st visit, see Listing Agent for details. By appointment only for prequalified buyers.
Sold
$716,240
641 Crestfield Dr, Chesapeake, VA 23320
3beds
2,747sqft
Single Family Residence
Built in 2025
-- sqft lot
$723,000 Zestimate®
$261/sqft
$3,889 Estimated rent
Home value
$723,000
$672,000 - $774,000
$3,889/mo
Zestimate® history
Owner options
List your home for rent
$3,889/mo
Rent Zestimate®
Find your next renter with Zillow Rental Manager. Plus, with online applications, you can quickly screen prospective tenants – for free.
$3,889/mo
Rent Zestimate®
Refinance and save
$4,407/mo
Est. payment
Refinancing to a lower rate could help reduce your monthly payments and save thousands over the life of the loan.
$4,407/mo
Est. payment
Explore your selling options
Work with a Zillow partner agent
Leverage their expertise and Zillow's premium Showcase listings to get your home seen by more buyers.
Get startedList with your own agent
Get your home in front of millions of buyers by listing it on Zillow.
Learn how to do itSell it yourself
Take full control of how buyers see your home on Zillow by listing For Sale by Owner (FSBO).
List your homeWhat's special
Easy-access storageWooded lotGenerous kitchen with islandFlex roomSeparate showerSoaking tubLarge walk-in closet
Zillow last checked:
Listing updated:
Listed by:
Morgan Xenos,
Dragas Companies Realty Inc 757-490-0161
Bought with:
Alexandra Serrano
The Real Estate Group
Source: REIN Inc.,MLS#: 10588321
Facts & features
Interior
Bedrooms & bathrooms
- Bedrooms: 3
- Bathrooms: 3
- Full bathrooms: 2
- 1/2 bathrooms: 1
Rooms
- Room types: 1st Floor Primary BR, Attic
Primary bedroom
- Level: First
Bedroom
- Level: First
Bedroom
- Level: First
Dining room
- Level: First
Great room
- Level: First
Heating
- Natural Gas
Cooling
- 16+ SEER A/C
Appliances
- Included: Dishwasher, Disposal, Microwave, Range, Electric Water Heater
- Laundry: Dryer Hookup, Washer Hookup
Features
- Primary Sink-Double, Walk-In Closet(s), Pantry
- Flooring: Carpet, Laminate/LVP, Vinyl
- Attic: Permanent Stairs
- Has fireplace: No
Interior area
- Total interior livable area: 2,747 sqft
Property
Parking
- Total spaces: 2
- Parking features: Garage Att 2 Car
- Attached garage spaces: 2
Features
- Stories: 1
- Pool features: None
- Fencing: Privacy,Fenced
- Waterfront features: Not Waterfront
Construction
Type & style
- Home type: SingleFamily
- Architectural style: Ranch
- Property subtype: Single Family Residence
Materials
- Vinyl Siding
- Foundation: Slab
- Roof: Asphalt Shingle
Condition
- New construction: Yes
- Year built: 2025
Details
- Warranty included: Yes
Utilities & green energy
- Sewer: City/County
- Water: City/County
- Utilities for property: Cable Hookup
Community & HOA
Community
- Subdivision: Crestfield At Centerville
HOA
- Has HOA: Yes
- HOA fee: $50 monthly
Location
- Region: Chesapeake
Financial & listing details
- Price per square foot: $261/sqft
- Annual tax amount: $6,400
- Date on market: 6/13/2025
Price history
Price history is unavailable.
Public tax history
Tax history is unavailable.
Neighborhood: Greenbrier East
Nearby homes
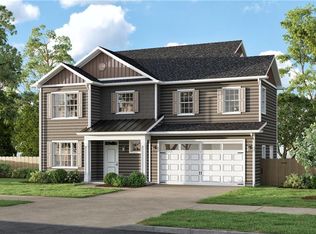
- $594,6704 bd3 ba2.6k sqft628 Crestfield Dr, Chesapeake, VA 23320Sold
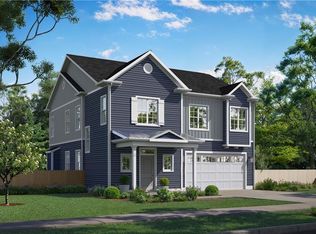
- $620,0704 bd3 ba2.5k sqft609 Crestfield Dr, Chesapeake, VA 23320Sold
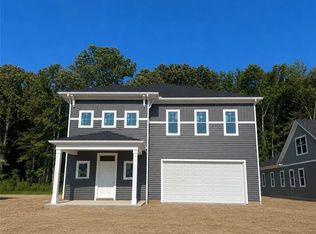
- $658,2654 bd3 ba2.5k sqft709 Crestfield Dr, Chesapeake, VA 23320New Construction
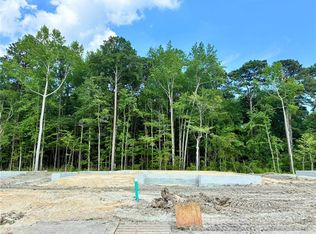
- $605,9304 bd3 ba2.6k sqft613 Crestfield Dr, Chesapeake, VA 23320Sold
- $655,7304 bd3 ba2.6k sqft2037 Tyersal Dr, Chesapeake, VA 23320Sold
- from $664,9004 bd3 ba2.6k sqftThe Everett Plan, Crestfield at Centerville, Chesapeake, VA 23320New Construction
- from $774,9003 bd3 ba2.7k sqftSomerset Ranch Plan, Crestfield at Centerville, Chesapeake, VA 23320New Construction
- from $639,9004 bd3 ba2.5k sqftThe Wells Plan, Crestfield at Centerville, Chesapeake, VA 23320New Construction
Nearby schools
GreatSchools rating
- 6/10Greenbrier Primary SchoolGrades: PK-2Distance: 3.5 mi
- 7/10Greenbrier Middle SchoolGrades: 6-8Distance: 3.6 mi
- 3/10Oscar F. Smith High SchoolGrades: 9-12Distance: 5 mi
Schools provided by the listing agent
- Elementary: Greenbrier Intermediate
- Middle: Greenbrier Middle
- High: Indian River
Source: REIN Inc.. This data may not be complete. We recommend contacting the local school district to confirm school assignments for this home.


Get pre-qualified for a loan
At Zillow Home Loans, we can pre-qualify you in as little as 5 minutes with no impact to your credit score.An equal housing lender. NMLS #10287.
Sell for more on Zillow
Get a Zillow Showcase℠ listing at no additional cost and you could sell for .
$723,000
2% more
+$14,460
With Zillow Showcase(estimated)
$737,460
- Virginia
- Chesapeake City
- Chesapeake
- 23320
- Greenbrier East
- 641 Crestfield Dr
Nearby cities
Nearby neighborhoods
Nearby zip codes
Other Chesapeake Topics
