Skip main navigation
Off market
  • $680,800

    641 Crooked Oak Dr. Lot 2, 3 & 4 Litchfield Country Club, Pawleys Island, SC 29585

    4beds
    2,750sqft
    Single Family Residence
    Built in 1983
    0.71 Acres Lot
    $680,800 Zestimate®
    $248/sqft
    $3,505 Estimated rent

    Home value

    $680,800

    $620,000 - $756,000

    $3,505/mo

    Zestimate® history
    Loading
    Loading...

    Owner options

    List your home for rent

    $3,505/mo

    Rent Zestimate®

    Find your next renter with Zillow Rental Manager. Plus, with online applications, you can quickly screen prospective tenants – for free.

    Learn more

    $3,505/mo

    Rent Zestimate®

    Refinance and save

    $3,908/mo

    Est. payment

    Refinancing to a lower rate could help reduce your monthly payments and save thousands over the life of the loan.

    See today's rates

    $3,908/mo

    Est. payment

    Explore your selling options

    Work with a Zillow partner agent

    Leverage their expertise and Zillow's premium Showcase listings to get your home seen by more buyers.

    Get started

    List with your own agent

    Get your home in front of millions of buyers by listing it on Zillow.

    Learn how to do it

    Sell it yourself

    Take full control of how buyers see your home on Zillow by listing For Sale by Owner (FSBO).

    List your home

    What's special

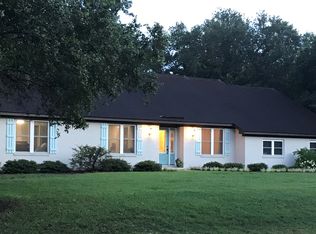
    641 Crooked Oak Drive is located in Litchfield Country Club, one of the original three golf courses along the Grand Strand. This four bedroom/three and half bath home is sited on an estate size double lot .71 acres of beautiful southern foliage and overlooking the 5th green. Nicely updated with modern features such a shiplap, luxury vinyl flooring, tiled baths and a state of the art kitchen. Stainless steel modern appliances such as double door fridge, double oven range, large butcher block Island, and walk in pantry and separate china pantry– truly the heart of the home and an entertainer’s dream! The master bedroom has a private deck, two generous custom walk-in closets, a barn door leading to the newly updated master bath with beautiful crystal chandeliers, double sinks, tiled walk in shower and vanity. Easy living! Room for guests but perfect for downsizing too, this home flows well, the sun porch easily accessed from the kitchen and decks is a perfect spot for enjoying peace, quiet and lovely setting. Once owned by a Brookgreen Garden’s master gardener the private property is surrounded by heritage plantings such as azaleas, camellias, live oaks and dogwoods. Should the new owner want a larger setting the adjacent lot is available for purchase as a package deal, which would increase the size of the estate lot to over an acre, room for a pool or future build! Priced below May 2019 Appraisal! Seaside Pawleys Island, South Carolina is located just north of historic Charleston and south of the vacation destination Myrtle Beach. Myrtle Beach International Airport is about 30 minutes away.

    This property is not currently displayed as for sale or rent on Zillow. This may be different from what's on other websites or public sources.

    Zillow last checked:

    Listing updated:

    Listed by:

    Nancy S Siau 843-450-1835,

    The Litchfield Company RE PI

    Bought with:

    Ruwan Gunawansa, 98590

    Real Estate Advocates MB

    Source: CCAR,MLS#: 1915941MLS Logo

    Facts & features

    Interior

    Bedrooms & bathrooms
    • Bedrooms: 4
    • Bathrooms: 4
    • Full bathrooms: 3
    • 1/2 bathrooms: 1
    Rooms
    • Room types: Carolina Room, Foyer, Utility Room
    Primary bedroom
    • Features: Ceiling Fan(s), Main Level Master, Walk-In Closet(s)
    Primary bedroom
    • Dimensions: 16'1X13'10
    Bedroom 1
    • Dimensions: 12'5X11'11
    Bedroom 2
    • Dimensions: 12'5X11'9
    Bedroom 3
    • Dimensions: 18'4X14
    Primary bathroom
    • Features: Dual Sinks, Separate Shower, Vanity
    Dining room
    • Features: Separate/Formal Dining Room
    Dining room
    • Dimensions: 16'7X10'4
    Kitchen
    • Features: Breakfast Area, Kitchen Exhaust Fan, Kitchen Island, Pantry, Stainless Steel Appliances, Solid Surface Counters
    Kitchen
    • Dimensions: 12'10X23
    Living room
    • Features: Beamed Ceilings, Ceiling Fan(s), Fireplace, Sunken Living Room
    Living room
    • Dimensions: 22'5X15'4
    Other
    • Features: Bedroom on Main Level, Entrance Foyer
    Heating
    • Central
    Cooling
    • Central Air, Wall/Window Unit(s)
    Appliances
    • Included: Double Oven, Dishwasher, Microwave, Range, Refrigerator, Range Hood, Dryer, Washer
    • Laundry: Washer Hookup
    Features
    • Window Treatments, Bedroom on Main Level, Breakfast Area, Entrance Foyer, Kitchen Island, Stainless Steel Appliances, Solid Surface Counters
    • Flooring: Carpet, Other, Tile
    Interior area
    • Total structure area: 3,350
    • Total interior livable area: 2,750 sqft

    Property

    Parking
    • Total spaces: 8
    • Parking features: Attached, Two Car Garage, Garage, RV Access/Parking
    • Attached garage spaces: 2
    Features
    • Levels: One and One Half
    • Stories: 1.5
    • Patio & porch: Deck
    • Exterior features: Deck, Sprinkler/Irrigation, Storage
    Lot
    • Size: 0.71 Acres
    • Features: Near Golf Course, Irregular Lot, Outside City Limits, On Golf Course
    Details
    • Additional parcels included: ,
    • Parcel number: 0401820420000
    • Zoning: Res
    • Special conditions: None

    Construction

    Type & style
    • Home type: SingleFamily
    • Architectural style: Ranch
    • Property subtype: Single Family Residence
    Materials
    • Brick Veneer
    • Foundation: Slab
    Condition
    • Resale
    • Year built: 1983
    Details
    • Warranty included: Yes

    Utilities & green energy

    • Sewer: Septic Tank
    • Water: Public, Private, Well
    • Utilities for property: Cable Available, Electricity Available, Other, Phone Available, Septic Available, Water Available

    Community & HOA

    Community
    • Features: Golf Carts OK, Golf, Long Term Rental Allowed
    • Subdivision: Litchfield Country Club
    HOA
    • Has HOA: Yes
    • Amenities included: Owner Allowed Golf Cart, Owner Allowed Motorcycle, Pet Restrictions, Tenant Allowed Golf Cart, Tenant Allowed Motorcycle
    Location
    • Region: Pawleys Island

    Financial & listing details

    • Price per square foot: $248/sqft
    • Date on market: 7/20/2019
    • Listing terms: Cash,Conventional
    • Electric utility on property: Yes

    Price history

    DateEventPrice
    11/21/2019Sold$418,000$152/sqft
    Source: CCAR #1915941 Report a problem

    Public tax history

    Tax history is unavailable.

    Neighborhood: Litchfield Beach

    Nearby schools

    GreatSchools rating
    Schools provided by the listing agent
    • Elementary: Waccamaw Elementary School
    • Middle: Waccamaw Middle School
    • High: Waccamaw High School

    Source: CCAR. This data may not be complete. We recommend contacting the local school district to confirm school assignments for this home.

    Get a cash offer in 3 minutes
    Find out how much your home could sell for in as little as 3 minutes with a no-obligation cash offer.
    Estimated market value
    $680,800
    Get a cash offer in 3 minutes
    Find out how much your home could sell for in as little as 3 minutes with a no-obligation cash offer.
    Estimated market value
    $680,800