Experience elevated lakefront living at this stunning Lake Milton luxury home, offering panoramic water views and exceptional design throughout. This beautifully crafted 4–5-bedroom residence features two spacious master suites—perfectly designed for comfort and flexibility—with both main-level and lower-level living spaces ideal for entertaining or extended stays. Inside, you’ll find high-end finishes at every turn, including a custom Baird Brothers white oak staircase, premium doors and trim, and a designer kitchen equipped with a professional-grade range, wall oven, and microwave. Expansive Pella Architect Series tinted windows flood the home with natural light while framing breathtaking lake views from nearly every room. A second full kitchen on the lower level adds incredible versatility for hosting guests or creating a private retreat. Built to exceed energy efficiency standards, this home offers radiant heat in both the basement and garage, along with a high-efficiency boiler providing an endless supply of hot water—combining luxury with smart, modern performance. Step outside to your private waterfront oasis with included boat dock which features a composite deck, pergola with retractable shade, aluminum railings and LED lighting. 24V remote boat lift and jet ski lifts are included—this area is perfect for summer days on the water and evenings soaking in the views. From sunrise reflections to sunset gatherings, this Lake Milton gem delivers a rare opportunity to own a true luxury waterfront retreat where every detail has been thoughtfully designed for comfort, style, and unforgettable lake living.
Closed
$1,775,000
641 Driftwood St, Lake Milton, OH 44429
4beds
4,171sqft
Single Family Residence
Built in 2021
0.3 Acres Lot
$1,796,200 Zestimate®
$426/sqft
$3,228 Estimated rent
Home value
$1,796,200
$1.51M - $2.14M
$3,228/mo
Zestimate® history
Owner options
List your home for rent
$3,228/mo
Rent Zestimate®
Find your next renter with Zillow Rental Manager. Plus, with online applications, you can quickly screen prospective tenants – for free.
$3,228/mo
Rent Zestimate®
Refinance and save
$11,665/mo
Est. payment
Refinancing to a lower rate could help reduce your monthly payments and save thousands over the life of the loan.
$11,665/mo
Est. payment
Explore your selling options
Work with a Zillow partner agent
Leverage their expertise and Zillow's premium Showcase listings to get your home seen by more buyers.
Get startedList with your own agent
Get your home in front of millions of buyers by listing it on Zillow.
Learn how to do itSell it yourself
Take full control of how buyers see your home on Zillow by listing For Sale by Owner (FSBO).
List your homeWhat's special
Private waterfront oasisPanoramic water viewsAluminum railingsLed lightingPergola with retractable shadePremium doors and trimExceptional design throughout
Zillow last checked:
Listing updated:
Listed by:
Brian Blevins 330-717-6219 brianblevins@howardhanna.com,
Howard Hanna
Bought with:
Justin R Vayner, 2004008202
Vayner Realty Co.
Source: MLS Now,MLS#: 5206267
Facts & features
Interior
Bedrooms & bathrooms
- Bedrooms: 4
- Bathrooms: 4
- Full bathrooms: 3
- 1/2 bathrooms: 1
- Main level bathrooms: 2
- Main level bedrooms: 1
Primary bedroom
- Description: Flooring: Luxury Vinyl Tile
- Level: First
Primary bedroom
- Description: Flooring: Luxury Vinyl Tile
- Level: Lower
Bedroom
- Description: Flooring: Luxury Vinyl Tile
- Level: Second
Bedroom
- Description: Flooring: Luxury Vinyl Tile
- Level: Second
Family room
- Description: Flooring: Luxury Vinyl Tile
- Level: Lower
Kitchen
- Description: Flooring: Luxury Vinyl Tile
- Features: Cathedral Ceiling(s)
- Level: First
Kitchen
- Description: Flooring: Luxury Vinyl Tile
- Level: Lower
Laundry
- Description: Flooring: Luxury Vinyl Tile
- Level: First
Living room
- Description: Flooring: Luxury Vinyl Tile
- Features: Cathedral Ceiling(s), Fireplace
- Level: First
Loft
- Description: Flooring: Luxury Vinyl Tile
- Level: Second
Heating
- Forced Air, Radiant
Cooling
- Central Air
Features
- Windows: Tinted Windows
- Basement: Finished,Walk-Out Access
- Number of fireplaces: 1
- Fireplace features: Gas
Interior area
- Total structure area: 4,171
- Total interior livable area: 4,171 sqft
- Finished area above ground: 2,901
- Finished area below ground: 1,270
Property
Parking
- Parking features: Attached, Garage
- Attached garage spaces: 3
Features
- Levels: Two
- Stories: 2
- Patio & porch: Balcony
- Exterior features: Balcony, Dock, Fire Pit
- Has view: Yes
- View description: Water
- Has water view: Yes
- Water view: Water
- Waterfront features: Waterfront
Lot
- Size: 0.3 Acres
- Dimensions: 57 x 228
- Features: Landscaped, Views, Waterfront
Details
- Parcel number: 510420073.000
- Lease amount: $0
Construction
Type & style
- Home type: SingleFamily
- Architectural style: Conventional
- Property subtype: Single Family Residence
Materials
- Frame
- Foundation: Concrete Perimeter
- Roof: Asphalt
Condition
- Year built: 2021
Utilities & green energy
- Sewer: Public Sewer
- Water: Public
Community & HOA
Community
- Subdivision: Wee Acres
HOA
- Has HOA: No
Location
- Region: Lake Milton
Financial & listing details
- Price per square foot: $426/sqft
- Tax assessed value: $618,980
- Annual tax amount: $9,883
- Date on market: 5/1/2026
- Cumulative days on market: 14 days
- Listing agreement: Exclusive Right To Sell
- Listing terms: Cash,Conventional
Price history
| Date | Event | Price |
|---|---|---|
| 6/2/2026 | Sold | $1,775,000-4.1%$426/sqft |
Source: MLS Now #5206267 Report a problem | ||
| 5/13/2026 | Pending sale | $1,850,000$444/sqft |
Source: MLS Now #5206267 Report a problem | ||
| 5/1/2026 | Listed for sale | $1,850,000+704.7%$444/sqft |
Source: MLS Now #5206267 Report a problem | ||
| 7/16/2019 | Listing removed | $229,900$55/sqft |
Source: Vayner Realty Co. #4021346 Report a problem | ||
| 5/31/2019 | Price change | $229,900-4.2%$55/sqft |
Source: Vayner Realty Co. #4021346 Report a problem | ||
| 4/2/2019 | Price change | $239,900-2%$58/sqft |
Source: Vayner Realty Co. #4021346 Report a problem | ||
| 8/21/2018 | Price change | $244,900-5.8%$59/sqft |
Source: Vayner Realty Co. #4021346 Report a problem | ||
| 7/30/2018 | Listed for sale | $259,900$62/sqft |
Source: Vayner Realty Co. #4021346 Report a problem | ||
| 8/10/2016 | Listing removed | $259,900$62/sqft |
Source: Howard Hanna - Poland #3795819 Report a problem | ||
| 8/10/2016 | Listed for sale | $259,900+9.7%$62/sqft |
Source: Howard Hanna - Poland #3795819 Report a problem | ||
| 8/9/2016 | Sold | $237,000-8.8%$57/sqft |
Source: Public Record Report a problem | ||
| 7/18/2016 | Pending sale | $259,900$62/sqft |
Source: Howard Hanna - Poland #3795819 Report a problem | ||
| 4/6/2016 | Listed for sale | $259,900-3.4%$62/sqft |
Source: Howard Hanna - Poland #3795819 Report a problem | ||
| 1/1/2016 | Listing removed | $269,000$64/sqft |
Source: Burgan Real Estate #3698531 Report a problem | ||
| 10/6/2015 | Price change | $269,000-6.9%$64/sqft |
Source: Burgan Real Estate, Ltd. Inc #3698531 Report a problem | ||
| 5/5/2015 | Price change | $289,000+5.1%$69/sqft |
Source: Burgan Real Estate, Ltd. Inc #3698531 Report a problem | ||
| 7/24/2014 | Price change | $275,000-6.8%$66/sqft |
Source: Owner Report a problem | ||
| 6/11/2014 | Pending sale | $295,000$71/sqft |
Source: RE/MAX Valley Real Estate #3626105 Report a problem | ||
| 4/26/2014 | Price change | $295,000+7.3%$71/sqft |
Source: RE/MAX Valley Real Estate #3611745 Report a problem | ||
| 9/27/2013 | Listed for sale | $275,000$66/sqft |
Source: Owner Report a problem | ||
Public tax history
| Year | Property taxes | Tax assessment |
|---|---|---|
| 2025 | $9,883 -1.9% | $216,650 |
| 2024 | $10,074 +1.4% | $216,650 |
| 2023 | $9,936 +27.4% | $216,650 +50.7% |
| 2022 | $7,801 +106.3% | $143,770 +95.3% |
| 2021 | $3,782 +3.5% | $73,620 |
| 2020 | $3,654 -13.2% | $73,620 -11.4% |
| 2019 | $4,210 +1.1% | $83,090 |
| 2018 | $4,166 -0.9% | $83,090 |
| 2017 | $4,202 +3.6% | $83,090 +8% |
| 2016 | $4,055 +2.3% | $76,900 |
| 2015 | $3,965 -0.3% | $76,900 |
| 2014 | $3,975 +0.7% | $76,900 |
| 2013 | $3,947 -0.2% | $76,900 |
| 2012 | $3,953 +1% | $76,900 |
| 2011 | $3,916 +59.7% | $76,900 +59.3% |
| 2010 | $2,451 -1.7% | $48,270 |
| 2009 | $2,493 +5.5% | $48,270 |
| 2008 | $2,363 -0.5% | $48,270 |
| 2007 | $2,376 +4.2% | $48,270 |
| 2006 | $2,279 +64.9% | $48,270 +78.4% |
| 2005 | $1,382 -29.4% | $27,060 |
| 2003 | $1,958 -0.1% | -- |
| 2002 | $1,959 -0.5% | -- |
| 2001 | $1,969 +0.9% | -- |
| 2000 | $1,951 | -- |
Find assessor info on the county website
Neighborhood: 44429
Nearby homes
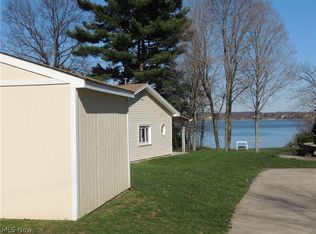
- $1,802,5002 bd1 ba-- sqft641 Driftwood Dr, Lake Milton, OH 44429Off Market
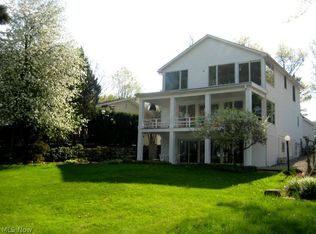
- $804,1005 bd4 ba-- sqft631 Driftwood Dr, Lake Milton, OH 44429Off Market
- $893,8005 bd4 ba3.3k sqft631 Driftwood St, Lake Milton, OH 44429Off Market

- $1,601,8004 bd4 ba4.8k sqft657 Driftwood St, Lake Milton, OH 44429Off Market
- $705,2003 bd1 ba1.2k sqft619 Driftwood St, Lake Milton, OH 44429Off Market
- $700,9004 bd1 ba2.4k sqft609 Driftwood St, Lake Milton, OH 44429Off Market
- $---- bd-- ba-- sqft600 Driftwood Dr, Lake Milton, OH 44429Off Market
- $676,3004 bd3 ba-- sqft671 Driftwood Dr, Lake Milton, OH 44429Off Market
Nearby schools
GreatSchools rating
- 6/10Jackson-Milton Elementary SchoolGrades: K-5Distance: 4.2 mi
- 7/10Jackson-Milton Middle SchoolGrades: 6-8Distance: 4.4 mi
- 7/10Jackson-Milton High SchoolGrades: 9-12Distance: 4.4 mi
Schools provided by the listing agent
- District: Jackson-Milton LSD - 5005
Source: MLS Now. This data may not be complete. We recommend contacting the local school district to confirm school assignments for this home.
Get a cash offer in 3 minutes
Find out how much your home could sell for in as little as 3 minutes with a no-obligation cash offer.
Estimated market value
$1,796,200
Get a cash offer in 3 minutes
Find out how much your home could sell for in as little as 3 minutes with a no-obligation cash offer.
Estimated market value
$1,796,200
- Ohio
- Mahoning County
- Lake Milton
- 44429
- 641 Driftwood St
Nearby cities
Nearby neighborhoods
Nearby zip codes
Other Lake Milton Topics
